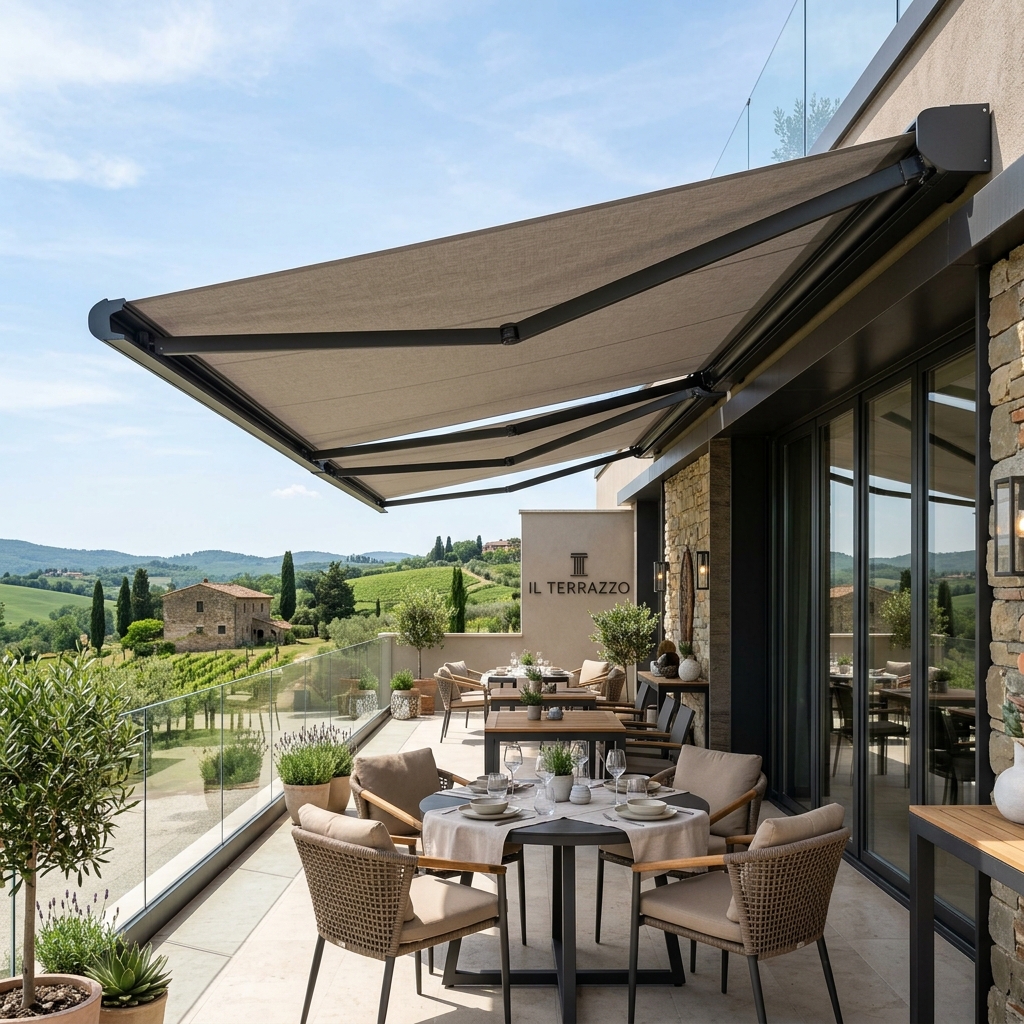
Bioclimatic Pergola Systems
Last updated:
A Bioclimatic Pergola is a high-performance architectural system that regulates the microclimate of commercial terraces. Unlike static shading, systems...
A Bioclimatic Pergola is a high-performance architectural system that regulates the microclimate of commercial terraces. Unlike static shading, bioclimatic pergola systems utilize heavy-duty motorized aluminum louvers to provide complete environmental control.
Table of Contents
- Tilting & Retractable Louver Systems
- Structural Integrity: Snow & Wind Loads
- Integrated Lighting & Drainage
- Technical Specifications Table
1. Precision Louver Engineering
The core of the system is the rotatable slats (louvers) which adjust to manage airflow and solar heat gain.
- Natural Ventilation: Slight tilting allows hot air to vent upwards, cooling the patio naturally.
- Sun Tracking: Slats can be angled to follow the sun's trajectory, maximizing natural light without direct glare.
- Watertight Seal: When closed, louvers interlock to create a 100% waterproof roof with integrated rubber seals.
2. Structural Integrity & Resilience
Designed for the rigors of the hospitality industry, our pergolas are built for long-term outdoor deployment.
- Material: Extruded Aluminum 6063-T6 with high corrosion resistance.
- Stress Resistance: Certified for snow loads up to 150 kg/m² and Class 11 wind resistance.
3. Integrated Systems & Ambiance
- Hidden Drainage: Internal pillar channels manage water runoff without visible external piping.
- LED Integration: Dimmer-controlled perimeter strip lighting and point-lights for evening dining.
4. Technical Specifications: Bioclimatic Hub
| Component | Specification | Benefit |
|---|---|---|
| Alloy | 6063-T6 Aluminum | Structural Strength |
| Powder Coat | Qualicoat / Seaside | Salt-Air Resistance |
| Snow Load | 150 kg/m² | Winter Capability |
| Drive Unit | Somfy Altus RTS | Intelligent Automation |
HoReCa Knowledge Hub
- Zip Screens: Wind-Resistant Facades
- Guillotine Glass: Retractable Balustrades
- Outdoor Furniture: Contract Grade Specs
Frequently Asked Questions
What is a bioclimatic pergola and how does it work?
A bioclimatic pergola has adjustable aluminum louvers (slats) that rotate 0–135° to control sunlight, ventilation, and rain protection. When closed, the louvers form a watertight roof. When open, they allow natural ventilation. This creates a comfortable outdoor space usable in sun, rain, and wind without a fixed roof structure.What wind and snow load ratings should a pergola have for commercial use?
Commercial pergolas should meet EN 1991-1-3 (snow load) and EN 1991-1-4 (wind load) standards. For most European climates, a minimum snow load of 1.0 kN/m² and wind resistance of 120 km/h is required. High-altitude or coastal installations require higher ratings — always verify with the manufacturer's structural calculation.Can a bioclimatic pergola be integrated with heating, lighting, and screens?
Yes. Modern bioclimatic pergolas are designed as complete outdoor room systems. Integration options include: infrared heating panels (mounted to the structure), LED lighting strips in the louvers, zip blind screens on the sides for wind/privacy protection, and Somfy motorization for all moving elements via a single control system.What is the typical lifespan and maintenance requirement of an aluminum pergola?
Marine-grade aluminum (6005-T5 alloy) with powder coating has a lifespan of 20–30 years with minimal maintenance. Annual cleaning with mild detergent and inspection of motor and drainage channels is sufficient. The powder coating should be inspected every 5 years for chips or corrosion, especially in coastal environments.More Frequently Asked Questions
Do you work with hotel chains and project buyers?Yes — we supply hospitality projects, distributors and multi-property programs.
Can systems be customized to site dimensions?
Yes — measure-based manufacturing is standard for ZIP screens, pergolas and many FF&E items.
What about motors and automation?
Somfy and comparable motor/control packages are available; integration scope defined per project.
Do you ship internationally?
Yes — FOB/CIF/DAP worldwide with export packing suited to the product.
How do we get project pricing?
RFQ with drawings, quantities, finishes and destination port.
Sizing & Configuration for Commercial Terraces
Bioclimatic pergolas are modular: standard louver modules join into multi-bay structures to cover any terrace footprint.
| Configuration | Typical footprint | Best fit |
|---|---|---|
| Single bay, 4 posts | 3×3 m to 4×6 m | Café sidewalk license areas |
| Multi-bay linear | up to 12 m wide | Restaurant rows, rooftop bars |
| Wall-mounted (adossé) | projects 3-6 m from facade | Buildings where front posts obstruct sightlines |
| Freestanding island | any multi-module grid | Pool decks, beach clubs, event lawns |
Louver span between beams typically caps at 4.0-4.5 m; longer projections add intermediate beams, which restaurants should plan around service lanes. Distributors measuring sites should record finished floor levels, facade fixing points and drainage falls — drawings submitted with these data return engineered quotations within days via the RFQ.
Site Preparation & Installation
Correct civil preparation determines whether a pergola performs to its load ratings:
- Footings: posts anchor to reinforced concrete pads sized from the structural calculation — typically 40×40×60 cm minimum per post on standard soils; coastal wind zones go deeper.
- Anchoring: chemical anchors into structural slabs are acceptable where the slab is documented at 150 mm+ depth; floating decks and pavers do not qualify.
- Power: a dedicated 230V/16A circuit per motor group, weather-isolated junction points, and conduit routes agreed before concrete is poured.
- Drainage: internal gutter downpipes discharge through one post — align that post with a gully or connection point during layout.
Permits & Commercial Return
In most EU jurisdictions, pergolas below a fixed height and with open sides qualify as light structures needing simplified notifications rather than full building permits — but terrace license holders in historic centers should confirm with local planning before ordering. Sidewalk cafe licenses frequently cap enclosure percentage; zip screens on three sides can reclassify a structure as an enclosed room in some cities.
Commercial operators report terrace seat utilization rising from roughly 60 days to 180-250 usable days per year in Mediterranean climates — the payback case most HoReCa projects are budgeted on. WorldwideTradeX supplies structural calculations and wind-load documentation for permit files on request.
For project-specific terms, contact WorldwideTradeX via RFQ.