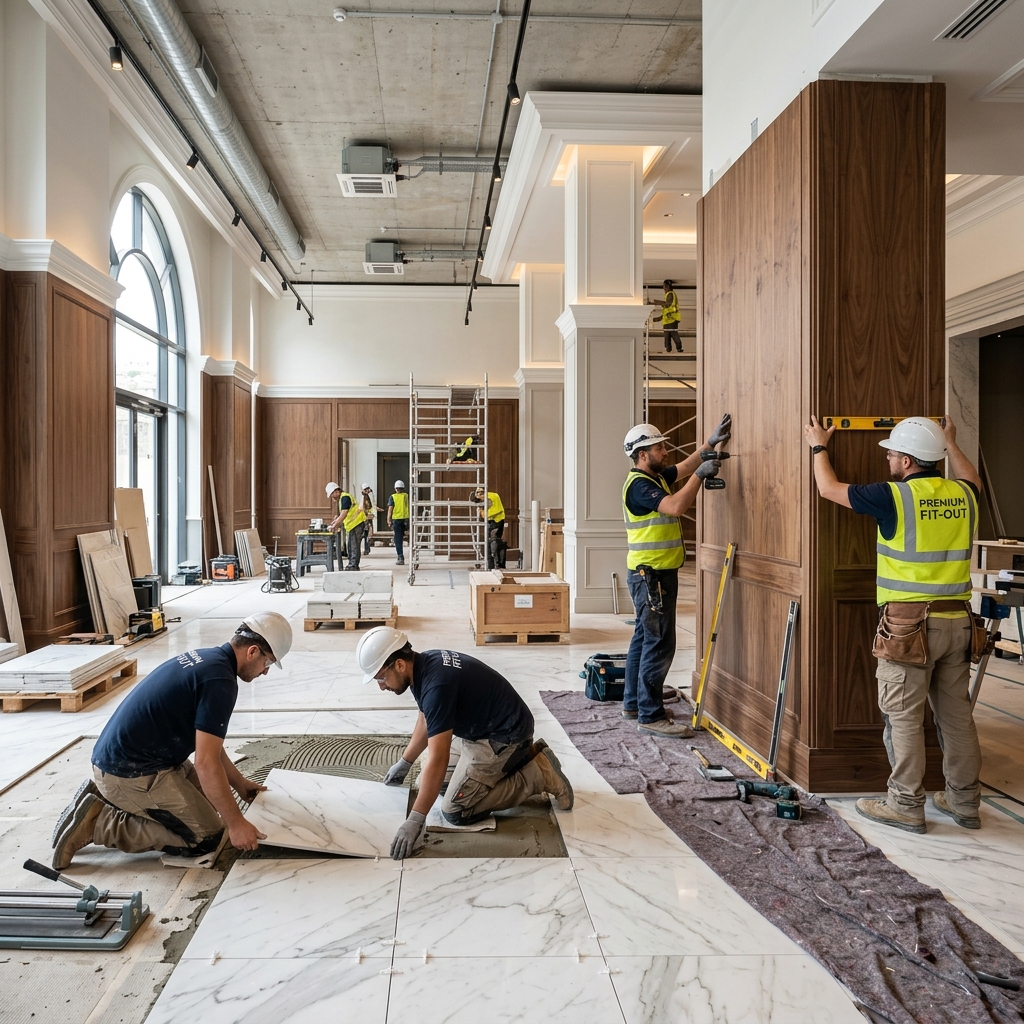
Interior Fit-Out: Commercial & Hotel
Last updated:
Hotel, office, and retail fit-out: joinery, stone, MEP coordination, FF&E logistics, and snag-free handover.
Fit-out turns a raw shell into a usable space — reception, rooms, F&B, back-of-house. WorldwideTradeX coordinates stone, joinery, soft finishes, and site logistics for hospitality and commercial projects.
Scope Layers
| Layer | Examples |
|---|---|
| Civil finishes | Screed, plaster, tiling, marble |
| Joinery | Reception desks, wardrobes, bars |
| MEP interfaces | Lighting, HVAC grilles, power |
| FF&E | Furniture, fixtures, equipment |
| Signage / art | Wayfinding, brand fit-out |
Typical Program
- Survey + measure drawings
- Material schedule + samples
- Shop drawings approval
- Manufacture + site install
- Snagging + O&M manuals
Materials We Often Supply
- Turkish marble and travertine slabs/tiles
- Custom marble furniture (tables, counters)
- ZIP screens / outdoor shading for terraces
- Hotel textiles (linen, towels) where packaged
Logistics & Site Rules
| Topic | Practice |
|---|---|
| Phasing | Zone-by-zone to keep hotel/venue operating |
| Protection | Boards, foam, dust screens |
| ISPM-15 | Export crates heat-treated |
| Just-in-time | Reduced on-site storage in urban jobs |
Cat A vs Cat B Fit-Out
Category A (Cat A) is the landlord's baseline finish: screed or raised floors, a suspended ceiling grid, base MEP distribution, fire detection to shell standard, and painted core walls. The space is weather-tight and compliant, but not occupiable. Send the drawings, the room count and the opening date and we will quote a fit-out package covering stone, joinery and finishes: request a quote.
Category B (Cat B) is the tenant's operational fit-out: partitions and meeting rooms, branded reception, final flooring and ceiling finishes, task lighting, kitchen and breakout areas, IT/AV cabling, and loose furniture. Cat B is where design intent, joinery, and stone packages actually live.
There is also a growing Cat A+ segment, where the landlord delivers a plug-and-play standard — fitted lifts and WCs, finished lobbies, sometimes pre-installed tea points — to shorten tenant fit-out time. WorldwideTradeX works mainly on Cat B and Cat A+ scopes for hospitality and commercial clients.
Scope Breakdown by Package
| Package | Typical inclusions |
|---|---|
| Partitions | Drywall stud systems, glazed fronts, acoustic doors, operable walls |
| Flooring | Raised access floor, stone and porcelain, carpet tiles, vinyl, skirtings |
| Ceilings | Mineral and gypsum tiles, feature rafts, integrated diffusers and speakers |
| MEP final fix | Lighting, small power, HVAC grilles, FCU connections, fire alarm devices |
| FF&E | Loose furniture, reception and bar joinery, signage, window treatments |
Packages are priced and tendered separately, so an owner can descope or re-tender a single trade — stone, for example — without reopening the entire contract.
Indicative Timelines
| Area | Cat A refresh | Full Cat B |
|---|---|---|
| Up to 500 m² | 4–6 weeks | 8–10 weeks |
| 500–2,000 m² | 6–10 weeks | 10–16 weeks |
| 2,000–10,000 m² | 10–16 weeks | 16–28 weeks |
| Hotel floor (30–40 keys) | — | 10–14 weeks per floor |
Durations assume approved shop drawings and long-lead materials already on site. Custom stone or joinery ordered late can add 4–8 weeks to the critical path, which is why procurement starts at concept, not after design freeze. Mobilization, surveys, and authority permits typically add 2–4 weeks before the first physical activity.
Material Selection Guidance
- High-traffic floors: porcelain or 20 mm marble on flexible adhesive; specify a slip rating at entrances and pool decks
- Reception and feature walls: book-matched stone or large-format slabs; confirm slab yield from the selected block before committing the design
- Ceilings: moisture-resistant gypsum board in humid or coastal climates; accessible tile zones above services
- Joinery: marine plywood carcasses near the sea; HPL or veneer faces selected by traffic level
- Control samples: every finish is approved as a physical sample before bulk order — the sample becomes the contractual reference at handover
For adjacent scopes — facades, civil works, or full-building delivery — see the construction services overview. Send drawings and a package list through the RFQ form for priced proposals.
Mock-Ups, Snagging and Handover
Fit-out quality is locked in before production, not after installation. Standard sequence:
- Mock-up room or sample bay — one hotel room, office bay, or retail module built to full finish standard and signed off by the client and designer; every repeat is measured against it
- First-fix inspection — partitions, MEP rough-ins, and screed levels checked before surfaces are closed
- Pre-snag surveys — the contractor's own QA walks each zone before the client sees it; most defects die here
- Formal snagging — zone-by-zone with the client, defects logged with photos, location, and due date
- De-snag verification and handover — re-inspection to zero, then keys, warranties, and O&M manuals transfer per floor or zone
FAQ
Do you take single-trade packages?
Yes — e.g., all stone works or all reception joinery.
Can you work to our designer’s drawings?
Yes — shop drawings follow designer intent; we flag buildability issues early.
MOQ / minimum project size?
Flexible; often floor or zone packages rather than tiny retail fixes.
Lead times?
Stone and custom joinery typically 4–10 weeks after approval.
RFQ details needed?
Location, drawings/spec, package list, and required completion date.
Do you handle base-build MEP upgrades?
When packaged with the fit-out, yes — FCU additions and riser tie-ins are coordinated with the landlord's engineer and authority requirements.
Can you work in an occupied building?
Yes — night shifts, dust screens, negative-air zones, and phased floor access are planned into the program so operations continue.
Who approves shop drawings?
The client's designer approves design intent; building management approves services tie-ins. We run the submission tracker for both.
Do you offer supply-only?
Supply-only stone, joinery, and ZIP screen packages are common, with installation added where the local site team needs support.
WorldwideTradeX — fit-out RFQ.