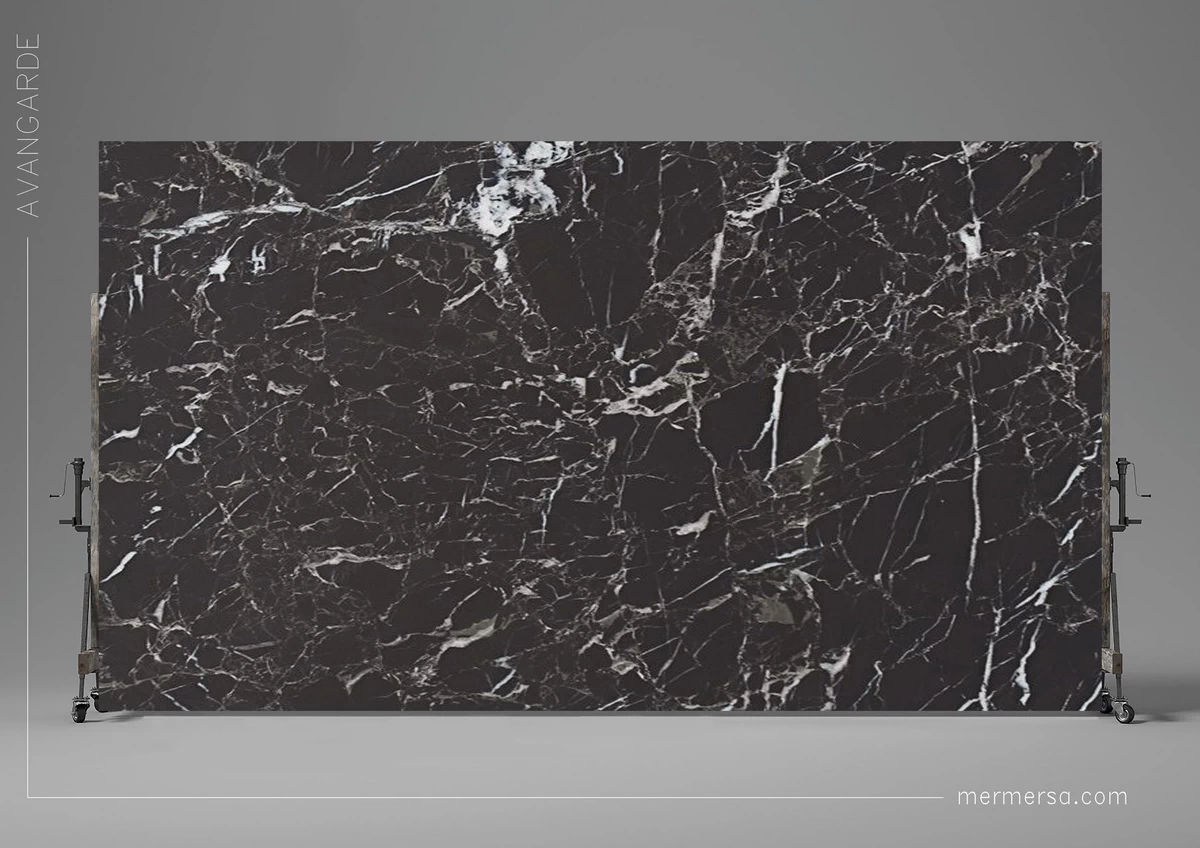
Marble for Hotel and Hospitality Projects
Hospitality projects need the same stone across the lobby, corridors, bathrooms and facade cladding, delivered in batches that match a construction programme rather than a single invoice. Approvals — of the sample, then of each production lot — decide the outcome more often than the catalogue does, because a hotel lives with the result for decades.
What do hospitality projects need from a marble supplier?
A hotel is not one stone order. It is a package of related orders running on the programme of a main contractor: lobby and corridor flooring, bathroom vanities and wet-area floors, wall cladding and feature walls, staircases, reception desk fronts, lift lobbies — plus loose pieces (FF&E) such as tables, benches and vanity units that arrive under a fit-out schedule instead of a construction one.
What a supplier actually has to provide for that package is a short list, and none of it is the stone itself:
- Range discipline. The same variety, selection level and finish across areas that are produced in different weeks. Consistency is a deliverable, not a hope.
- Programme awareness. Phased deliveries against a fit-out schedule, with each batch tied to a drawing revision and an approval gate — not a single dump of material months before the floors exist.
- Document flow. Approved samples, lot samples, shop drawing reviews, packing lists that match piece numbering, test documents where the specification asks for them.
- Tolerance language. Written answers on shade, thickness and gloss variation, decided before the first order rather than discovered during snagging.
- One point of contact per package. In practice the biggest time sink on a stone package is five sub-suppliers who do not know about each other.
Project scope
Table A: area, typical product page, main specification point
| Area | Typical product page | Main specification point | Link |
|---|---|---|---|
| Lobby floor | Floor slabs or modular tiles, honed or polished | Traffic-driven finish choice, slip document for wet approaches, lot approval across the whole lobby | Flooring |
| Corridors | Modular tiles, honed | Repeat ordering: same lot for as many floors as the programme allows; thickness tolerance across cartons | Flooring |
| Bathrooms (vanities, walls, floors) | Cut-to-size pieces, honed tops | Wet-area finish with the EN 14231 result named; edge details and sealing regime | Finishes |
| Wall cladding and feature walls | Cut-to-size or slab cladding | Panel dimensions, bookmatching order, fixing system coordination, slab thickness design | Wall cladding |
| Stairs and staircase | Cut treads and risers | Dimensional accuracy to the structural opening, anti-slip detail at nosings, batch match to the adjacent floor | Stairs |
| Reception desks, lift lobbies | Cut-to-size, often bookmatched | Matching across curved or faceted pieces; template issued by the fit-out contractor | Buyers guide |
| FF&E: tables, benches, vanity units | Finished pieces to drawings | Piece schedule, packing per assembly, label-to-drawing numbering | Buyers guide |
| Back-of-house and service areas | Cheaper varieties, honed | Explicitly separate spec so budget is not spent where guests never look | Marble |
Reading the table as a buyer: the specification point column is where projects fail, and every one of those points is a line item in the RFQ rather than a detail to resolve on site. The technical values behind each — EN 12058 for floor and stair slabs, EN 1469 for cladding slabs, EN 14231 for slip — are named on the technical data and standards page.
Specification stage: samples, mock-ups and lots
Three approval gates run through a hospitality stone package, and confusing them is a common and expensive mistake:
- Approved sample (range approval). A piece of the actual stone, at the final finish, approved under the light the space will have. This approves the material and the finish — not a delivery. It should be tagged, photographed and physically stored, because every later argument refers back to it.
- Mock-up. The sample built into a real assembly: the lobby's floor pattern laid out, the reception desk front assembled, the cladding panel fixed to its bracket on a sample wall. A mock-up answers questions a chip cannot — how the veining reads at two metres, how the joint falls against a door, how the bookmatch turns the corner. Hospitality projects that skip the mock-up typically discover those answers during installation.
- Lot approval. Per production run. Each batch ships with a sample or pre-shipment photographs for review, and the approval is a gate: no approval, no loading. This is the control that keeps floor seven looking like floor two.
Quantity take-off and overage allowance
A take-off converts drawings into quantities: areas per room type, piece counts per staircase, linear metres of skirting and window sill, and a waste allowance on top. The arithmetic is simple enough to write with symbols, because the values belong to the cutting plan:
> Order quantity = (installed area × cutting factor) + wastage allowance
Where the cutting factor is the multiplier that turns installed area into material to be cut — driven by module size against slab size, layout pattern (a diagonal or running bond wastes more than a straight lay), and how many pieces must come from a single slab for matching. The wastage allowance covers cutting loss, breakage in fabrication and site breakage, and it is sized by the contractor's own cutting plan rather than by a fixed percentage.
Three practical points:
- Agree the allowance with the contractor, not the supplier. Whoever cuts sets the number. A supplier-invented allowance is either too thin (the site runs short in the last month) or too fat (the budget buys stone that sits in a store room).
- Separate areas that get a different spec. Back-of-house corridors with a cheaper honed spec and guest areas with a premium spec are two take-offs, not one with an average.
- Track the overage against actual consumption. After the first floors are laid, the real cutting loss is known; adjust later phases instead of repeating the original guess.
Shop drawings, numbering and phased deliveries
Shop drawings are the contractor's drawings of the actual stone work: each panel, tread, vanity and sill dimensioned, with a piece number. Numbering is what makes phasing possible — every piece on the drawing has a number, every carton carries that number, and the site can check delivery against drawing rather than against memory.
The milestone chain for a phased package looks like this:
| Milestone | Who drives it | Output | Gate before moving on |
|---|---|---|---|
| Sample approval | Designer / client | Tagged reference sample, stored | Written approval against lighting note |
| Shop drawings | Fit-out or stone contractor | Numbered piece drawings per area | Drawing revision frozen for that phase |
| Production | Factory | Cutting, finishing, calibration to the frozen revision | Lot sample or photos approved |
| Packing | Factory | Cartons with piece numbers, batch and finish marked | Packing list checked against numbering |
| Shipment | Logistics | Documents, arrival date tied to site programme | Delivery slot confirmed with the site |
| Site check | Site team | Piece count, damage, drawing match | Snag list raised; only then the next phase loads |
Phasing works when each phase is released by an approval, not by a calendar. The two failures to design against: releasing production before drawings are frozen (the factory produces a superseded layout), and shipping a complete floor's worth of material to a site that has no store space and no installer yet — where it becomes the breakage risk instead of the programme asset.
Slip resistance and wet areas
Hotel bathrooms, spa areas, pool surrounds and entrance approaches are wet-area questions, and the specification answer is a document rather than an adjective: the pendulum slip-resistance test result per EN 14231, obtained on the actual finish being supplied.
Practical guidance for a project spec:
- Name EN 14231 in the finishes section of the specification and state which areas require the result — typically bathroom floors, shower surrounds, entrance mats' adjacent stone and any exterior terrace paving.
- Ask for the result on the finish, not on the stone: a honed sample and a polished sample of the same variety are different surfaces and may produce different results.
- Where a textured exterior finish is chosen, ask for the test on that texture — the adjective "rough" is not a test.
- Keep the document with the approval record, so the handover file contains the evidence rather than a recollection.
Coordination with the contractor and fit-out
Stone sits in the middle of a chain: structure, waterproofing, MEP first-fix, stone, then joinery and FF&E. The stone package fails when it is treated as a finish that simply arrives, rather than as an item with interfaces:
- Waterproofing before stone, verified. Bathing areas are waterproofed and tested before any cut-to-size piece is laid; stone over a failed membrane converts a plumbing defect into a stone claim.
- Set-out agreed, not assumed. Lobby layouts, corridor centrelines and door reveals are set out jointly, so the stone follows the architecture instead of fighting it.
- Interfaces with joinery fixed early. Vanity units, desk fronts and skirtings meet timber and metalwork; the tolerance between trades is decided in a coordination meeting, not at the joint.
- Delivery sequenced with the fit-out contractor's programme. Each phase lands when the area, the store and the installers exist — see interior fit-out for how the wider fit-out sequence is organised.
What are the biggest project risks?
Table B: risk, cause, mitigation
| Risk | Cause | Mitigation |
|---|---|---|
| Shade differences between floors or phases | Blocks from different quarries or different weeks cut for different batches | Lot planning across the whole programme; one approved reference sample; lot approval per batch before loading |
| Programme delay | Production started before drawings frozen; approvals by verbal agreement; shipment released against calendar instead of approval | Written approval gates at each milestone (table above); production release only after drawing freeze |
| Breakage in transit or on site | Crates designed for warehouse not journey; pieces stored underfoot; no lifting plan for large panels | Packing specification per format; site storage rules agreed; piece numbering so damage is traceable to a batch |
| Wrong thickness or warped pieces | Calibration drift in production; mixed cartons from two runs | Thickness tolerance written in the RFQ; cartons marked by batch; receiving check against the specification |
| Budget overrun | Overage allowance set by supplier guess; premium spec extended into back-of-house areas by default | Allowance set by the contractor's cutting plan; separate specs per area; overage tracked against actual consumption |
| Late discovery of a defect | Snagging as the first inspection, at the end | Inspection at loading and at receipt; the sequence on the quality page |
None of these risks is exotic. All six are decisions that either get made on paper before production or get made on site after it — and only one of those is cheap.
Combining marble with other systems on the same project
Hospitality projects almost always have parallel stone and shading scopes: the lobby and bathrooms in stone, the terrace and pool bar under ZIP screens or a pergola, and behind both a booking or ERP system. One RFQ can cover several divisions — the group's five business lines exist so a developer files one enquiry instead of five, and the specifications travel separately from there.
Practically, this matters in two places. Terrace scope and stone scope meet at the threshold detail: the stone upstand or paving at the enclosure line is designed with the screen or pergola footprint in mind, not after it. And the approval discipline described above applies to shading as it does to stone — samples, mock-ups, lot or batch approval — so running both through one enquiry keeps one calendar and one contract trail. See terrace enclosure for the shading side.
Frequently Asked Questions
How do hotels approve marble samples?
In three separate gates: the approved sample (material and finish, judged under the space's lighting and then tagged and stored), the mock-up (the material built into a real assembly — a floor layout or desk front), and the lot approval (each production batch reviewed against the stored reference before loading). Written, dated and referenced to a drawing revision each time; a site-visit opinion is not an approval.
What is a mock-up?
A full-size or representative assembly of the specified work, built before production: the lobby floor pattern laid out, the reception desk front assembled, a cladding panel fixed to its bracket. It answers questions a sample chip cannot — veining at viewing distance, joint positions against doors, how a bookmatch turns a corner — and it is the cheapest place to change a decision.
How much extra marble should be ordered?
Set by the contractor's cutting plan, not by a fixed percentage: the allowance covers cutting loss, fabrication breakage and site breakage, and its size depends on module size against slab size, layout pattern and matching requirements. Agree the number with whoever does the cutting, state it separately from the installed quantity in the RFQ, and revise it after the first floors reveal the real cutting loss.
Can marble be delivered in phases?
Yes, and for hotels it should be: each phase released by an approval gate rather than a calendar date, with cartons numbered to the shop drawings so the site checks delivery against drawing. The practical constraint is storage and installer availability at the receiving end — shipping a floor's worth of material to a site with no store space turns the programme asset into a breakage risk.
How do you avoid shade differences between floors?
Plan lots across the whole programme rather than order per area: request that batches for as many floors as possible come from consecutive blocks, keep one approved reference sample for every comparison, require lot approval before each loading, and write the shade tolerance into the specification. See the technical data page for how consistency is specified alongside the values.
Which finish is safest for hotel bathrooms?
The one supported by a pendulum slip-resistance test result per EN 14231 on the actual finish supplied — typically a honed or textured surface is chosen over a polished one for bathroom floors, but the document, not the adjective, decides. Specify the finish, request the test result for that finish, and keep it with the approval record; the finishes page sets out the trade-offs.
What information does a project RFQ need?
Areas and piece counts per room type (the take-off), material and finish with the reference sample, thickness and tolerance, selection level and lot requirements, panel or piece numbering expectations, phasing and delivery windows, destination, Incoterm, and the test documents required. The RFQ form lists the fields; the more of them you fill, the closer two project quotations are to being comparable.
Sources and standards
- CEN — publisher of EN 14231 (pendulum slip resistance), EN 12058 (floor and stair slabs) and EN 1469 (cladding slabs), named here as specification references only; confirm the current edition before citing a clause.
- Group workflow: one enquiry can cover several divisions — marble for the interiors, ZIP screens or a pergola for the terrace, an ERP or booking system behind both — as described in the group's own business-line documentation.
- No completed projects, client names, brand affiliations, project sizes, installation services or warranty terms are claimed on this page; every figure in a project comes from the take-off, the cutting plan and the contract.
Related pages
Marble · Buyers guide · Finishes · Technical data and standards · Quality, inspection and claims · Flooring · Wall cladding · Stairs · Interior fit-out · Terrace enclosure · Request a quote