Motorized Guillotine Glass Specifications
Last updated:
Guillotine Glass is the premium alternative to traditional folding doors. These vertical sliding systems provide unblocked panoramic views while offering...
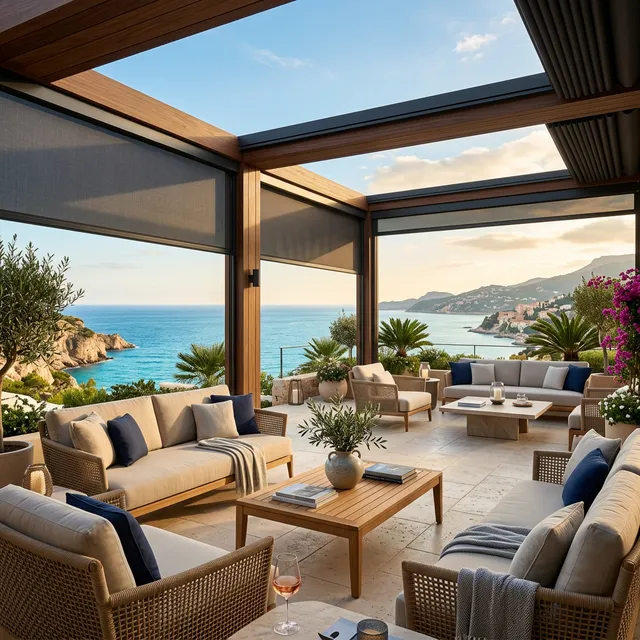
Guillotine Glass System
Guillotine Glass is the premium alternative to traditional folding doors. These vertical sliding systems provide unblocked panoramic views while offering superior thermal and acoustic insulation.
The Operating Principle
The system consists of three or more glass panels that slide vertically.- Balustrade Mode: When partially opened, the bottom panels remain as a safe glass railing (balustrade), while the top panels are tucked away.
- Full Seal: In the closed position, EPDM gaskets ensure the system is air-tight and water-resistant.
Technical Performance
| Component | Standard | Insight |
|---|---|---|
| Glass Type | 8mm or 10mm Tempered / 4+12+4 Insulated | Safety first with thermal efficiency |
| Motor | Somfy / Becker High-Torque | Smooth, synchronized vertical movement |
| Safety | Anti-Pinch Sensors | Essential for public restaurant spaces |
| Frame | Electrostatic Powder Coating | Any RAL color for brand matching |
Why Guillotine Glass?
Unlike horizontal sliding doors, Guillotine Glass does not require floor tracks that guests can trip over. It is the preferred choice for high-end hotel balconies and seaside restaurant fronts where wind protection and views are equally important.Guillotine vs. Horizontal Sliding vs. Bi-Fold: Choosing the System
| Criterion | Guillotine (Vertical) | Horizontal Sliding | Bi-Fold |
|---|---|---|---|
| Opening ratio | 66–75% typical | 50% max (panels park behind each other) | 90%+ fully stacked |
| Floor track | None | Continuous track — trip hazard, dirt trap | Heavy floor track |
| View interruption | None when open | Vertical profiles always visible | Stacked panel pile at edge |
| Wind resistance | High, with balustrade mode | Moderate | Lower; leaves must stack in wind |
| Partial opening | Any height — doubles as glass railing | Panel-by-panel | All-or-nothing per leaf |
| Maintenance | Side channels, periodic belt check | Frequent track cleaning | Hinge and roller servicing |
| Typical cost | EUR 800–2,500/m² | EUR 400–900/m² | EUR 700–1,500/m² |
Guillotine systems carry a higher price per square meter, but for commercial terraces the combination of zero floor track, balustrade mode and uninterrupted views usually justifies the premium where guest experience drives revenue.
Glass Specification Options
- Tempered glass (EN 12150): 8mm or 10mm monolithic panels for standard exposure; breaks into harmless granules.
- Laminated glass (EN 14449): 4+4 or 5+5 with PVB interlayer; fragments stay bonded on breakage. Mandatory for overhead applications and recommended for public-facing balustrade panels.
- Tempered-laminated: Combines both properties — the standard specification for commercial guillotine systems where panels travel above guest seating.
- Insulated units: 4+12+4 IGUs with low-E coating where the enclosure should perform as a conditioned winter space.
- Wind class: Systems are engineered to EN 12210 resistance classes; coastal and high-rise installations are specified against a site wind-load calculation rather than a catalogue default.
Motorized vs. Manual Operation
Manual operation with counterweight or assisted crank is feasible for small panels, but commercial terraces are almost always motorized:
- Motorized: Somfy or Becker high-torque tubular motors drive the panels via toothed belt, with synchronized multi-panel movement, soft start/stop and anti-pinch obstacle detection across the closing edge.
- Wind integration: Motorized versions pair with wind sensors for automatic closure above site thresholds — critical for unattended overnight operation.
- Manual override: Optional crank or clutch-based emergency operation allows the system to be secured during a power outage.
Terrace Enclosure Use Cases
- Seaside restaurants: Balustrade mode at railing height gives wind shelter while guests keep the sea view; full closure converts the terrace into all-weather seating.
- Rooftop bars: High wind-class specification with sensor-driven auto-close; laminated glass mandatory above occupied areas.
- Hotel winter gardens: IGU glazing with thermal-break profiles turns a seasonal terrace into conditioned space.
- Shisha and lounge concepts: A settable ventilation gap at the top allows mechanical or natural exhaust while the perimeter stays enclosed.
Frequently Asked Questions
What is a guillotine glass system and how does it work?
A guillotine glass system (also called frameless sliding glass or lift-and-slide glass) consists of large glass panels that slide vertically up into a concealed housing above, completely opening the facade. Unlike folding or sliding systems, the glass disappears entirely when open, creating a seamless indoor-outdoor connection with no visible frame or panel stack.What glass specifications are used in commercial guillotine systems?
Commercial guillotine systems use laminated safety glass (minimum 8.8mm: 4mm + 0.76mm PVB + 4mm) or tempered glass (minimum 10mm). For thermal insulation, double-glazed units (IGU) with low-E coating are used. Glass panels typically range from 1.2m to 3.5m width and up to 4m height per panel.What wind and weather resistance do guillotine glass systems provide?
High-quality guillotine systems achieve wind resistance class 4 (EN 12210) and water tightness class 7A (EN 12208). The vertical sliding mechanism with perimeter seals provides better weather resistance than horizontal sliding systems. Motorized versions include wind sensors for automatic closure at preset wind speeds.What is the typical cost and installation time for a commercial guillotine glass system?
Commercial guillotine glass systems cost €800–2,500/m² depending on glass specification, motorization, and structural requirements. Installation for a 50m² terrace enclosure typically takes 3–5 days. Structural assessment of the supporting wall/ceiling is required before installation to ensure it can carry the glass weight (typically 25–40 kg/m²).Can guillotine glass be retrofitted onto an existing terrace?
Often yes, but the supporting structure must be verified first. The upper housing carrying the raised panels loads the beam or ceiling slab considerably — glass weight of 25–40 kg/m² plus the mechanism. A structural assessment of the existing frame is the first step; we supply typical load data to the project's structural engineer before quoting.What maintenance does a commercial guillotine system require?
Routine care is modest: quarterly cleaning of guide channels and gaskets, annual inspection of belts, motor limits and safety sensors, and periodic silicone treatment of EPDM seals. Coastal sites should rinse salt deposits more frequently. Motor and control components carry a 5-year commercial warranty.Is planning permission required for terrace enclosures?
Regulations differ by jurisdiction: many markets treat operable guillotine enclosures as temporary structures requiring no permit, while fixed enclosures may need approval. Operators should confirm with local authorities early; we provide drawings suitable for permit submission as part of the project documentation.More Frequently Asked Questions
Do you work with hotel chains and project buyers?Yes — we supply hospitality projects, distributors and multi-property programs.
Can systems be customized to site dimensions?
Yes — measure-based manufacturing is standard for ZIP screens, pergolas and many FF&E items.
What about motors and automation?
Somfy and comparable motor/control packages are available; integration scope defined per project.
Do you ship internationally?
Yes — FOB/CIF/DAP worldwide with export packing suited to the product.
How do we get project pricing?
RFQ with drawings, quantities, finishes and destination port.
For project-specific terms, contact WorldwideTradeX via RFQ.