Restaurant Terrace Zip Screens: Planning Guide
To enclose a restaurant terrace you first decide the comfort goals — wind, rain, cold, sun, insects, privacy — then choose between vertical, ceiling or pergola-integrated zip screens, plan heating and automation together with the fabric, and check the local authority's position before ordering. The terrace is an operational asset; the planning questions are operational as much as technical.
What should a restaurant plan before enclosing a terrace?
An outdoor dining area fails for a handful of reasons: guests leave when the wind blows napkins off the tables, covers drop when the sun is on the terrace at lunch, the space sits empty on cool evenings because nothing heats it, or it is closed for the season because nobody can stand the weather. A fabric enclosure addresses most of these — not all, and the honest division of what it does and does not do is the starting point of any plan. If you are planning a terrace enclosure, send the dimensions, the prevailing wind direction and how many months of the year it must be usable, and we will quote screens, heating and controls together through request a quote.
Before any product is chosen, five questions need answers, and they are questions for the operator rather than the supplier:
- Which months and hours should the terrace work? A summer-evening terrace and a year-round terrace are different projects; the second one is a building question as much as a shading one.
- Which discomforts actually cost covers? Wind on a coastal site and low sun on a south-facing urban terrace fail differently, and the fixes differ.
- What does the local authority consider this space? Enclosure can change how a terrace is classified for various local purposes; the question to ask is "does enclosing it change anything" — the answer is local, and it comes before the order, not after.
- What are the fixed constraints? Neighbour objections, listed facades, pavement licences, fire exit routes, the landlord's rules — all of these shape the design more than the product catalogue does.
- Who operates the system daily? Screens that need a manager to set up every morning are screens that end up always open or always closed. Automation is not a luxury here; it is what makes the enclosure usable by the staff who actually open the terrace.
Comfort goals and what a zip screen does about them
| Goal | Typical solution | Zip screen role | Limit |
|---|---|---|---|
| Wind | Closed sides, windbreak position | The main instrument: keeps the sides closed and the fabric flat | Does not stop strong wind; the wind class and the site decide what is possible |
| Rain | Roof — pergola, glass or existing canopy | None directly; screens are not rain-tight | Water management belongs to the roof; ask how each system drains |
| Cold | Heating — typically infrared, per heater maker's guidance | Raises comfort by removing draught, adds no heat itself | Not insulation; winter use needs heat and, realistically, glass |
| Sun and glare | Roof louvres, screen fabric openness | Shade and glare control on the sides; orientation decides | Fabric choice trades view against shade |
| Insects | Fine mesh fabric, sealed guides | Good where mesh and guide seal are specified | Depends on the mesh openness and the details at the bottom |
| Privacy and night view | Blackout or denser fabric on selected sides | Screen on the street side, mesh where the view matters | Lit terrace at night reads as a lit wall from outside |
Working down this table per side of the terrace is the fastest way to a specification: the sunny side, the windy side and the street side are rarely the same side, and one uniform answer for all of them is usually wrong for at least one.
Choosing the system
Three mounting families cover most restaurant terraces:
- Vertical zip screens on posts or facade fixings, closing the open sides. They are the workhorse for a terrace with an existing roof or canopy.
- Ceiling-integrated zip screens where the cassette disappears into a soffit or a subframe — the cleanest look, but it needs a ceiling detail that can take the cassette, which is a construction decision during a refurbishment rather than after it.
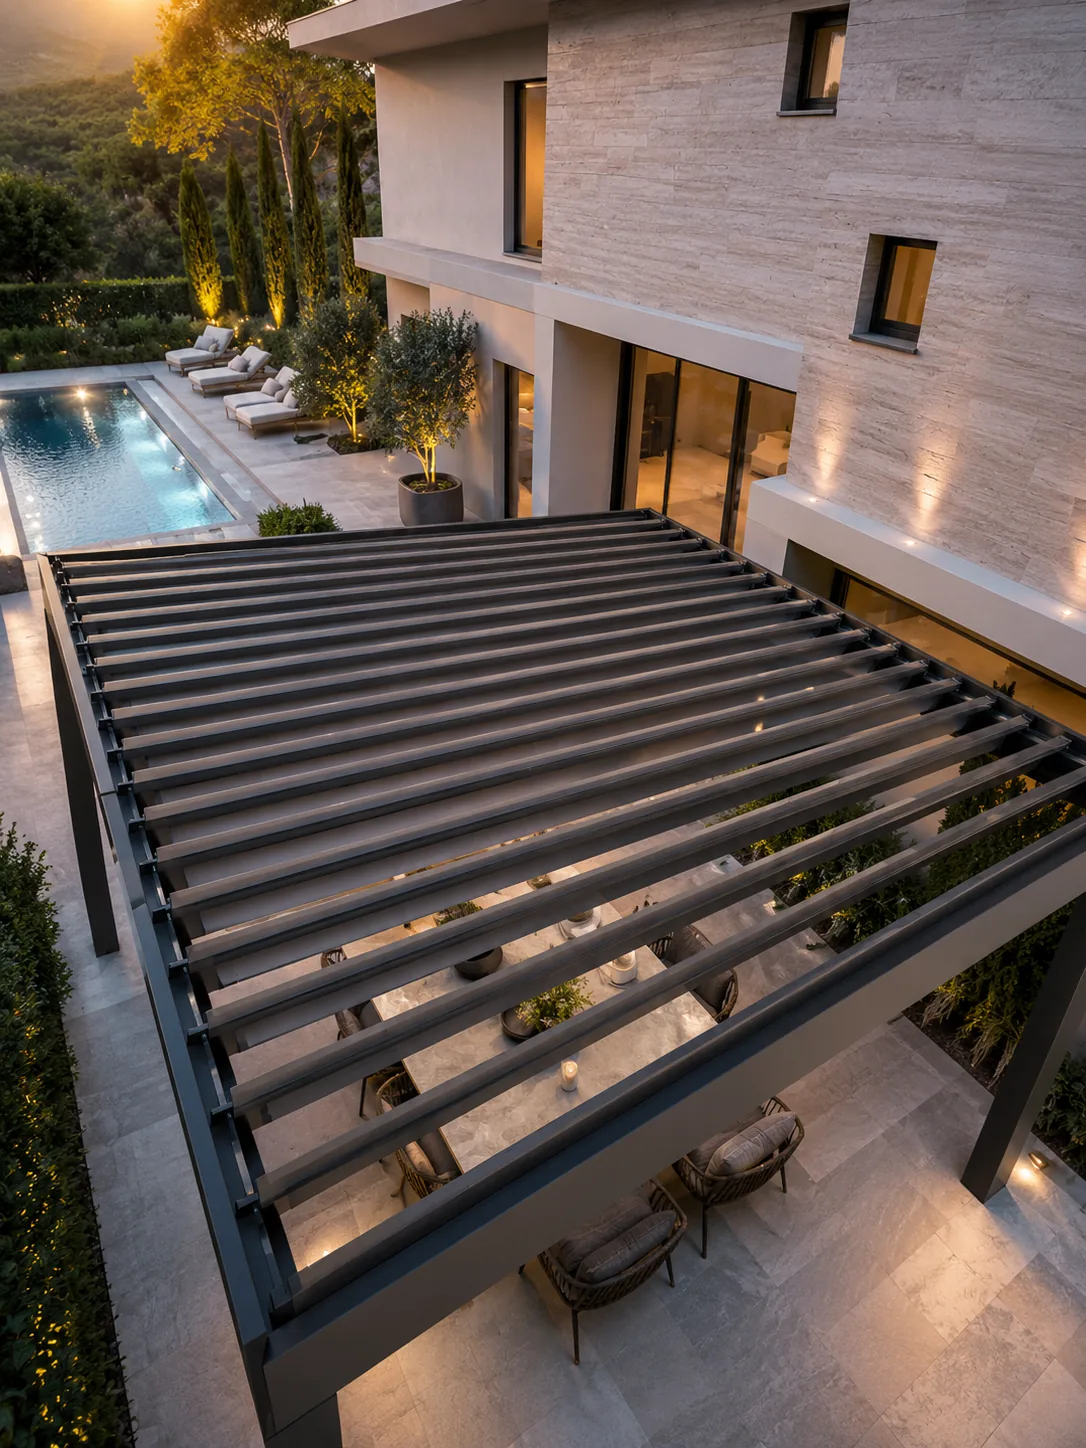
- Pergola-integrated screens, where the zip screens live inside the pergola's posts and the roof is the pergola's louvred or glazed roof. Makers show restaurant terraces combining a bioclimatic pergola with zip side screens and sliding or guillotine glass on the cold-season sides; one control can drive both louvres and screens in some systems. The zip pergola page covers the combination, and bioclimatic pergolas the roof side.
Heating and ventilation
Fabric enclosure makes heating work better, not worse: cutting the draught means the heat that is generated stays where the guests are. Infrared heaters are the common answer on terraces because they heat people and tables directly rather than the air, but two rules are the heater maker's and the local authority's to set, not the fabric supplier's: which heaters are permitted, and at which distances and under which materials they must be mounted. Ask the heater maker, and ask the local authority what the enclosure means for their conditions.
Ventilation for fabric systems is mostly a design choice rather than equipment: the screens can be raised partially or fully, and a terrace that breathes during service and closes after is usually what operators end up doing. Where the roof is a pergola, the louvres themselves provide the ventilation control, which is one reason hospitality projects favour the combination.
Permits, smoking rules and occupancy
This section is deliberately phrased as questions, because the answers are local and change:
- Ask whether enclosing the terrace changes how the space is classified for licensing, fire or occupancy purposes in your jurisdiction.
- Ask whether the structure needs approval — fixed external structures, facade fixings and changes to a licensed area are common review triggers; the screens themselves may or may not fall under them.
- Ask how smoking areas are affected, if any part of the terrace is designated: an enclosure changes air movement, and local tobacco rules may treat enclosed smoking areas differently.
- Ask your insurer what the enclosure means for the policy, especially where heating is added.
One more operator-level question, worth asking before a group rollout: if the concept works on the pilot terrace, what has to be written down so the next three sites repeat it? Fabric reference, RAL, control logic, sensor thresholds and the mounting detail are the five things that turn one successful terrace into a standard; without them each new site restarts the specification from zero, and two sites of the same brand end up with different screens, different remotes and different training for the staff. Hotel groups that source several divisions in one brief — terrace systems alongside other fit-out and operational purchases — find the specification sheet is what keeps the sites consistent, not the brand.
Lighting, audio and automation
A terrace that closes every evening by hand is a terrace that some evenings stays open in the wind. Automation is what turns the enclosure from a fixture into a system: wind sensors bring the screens up when the site's threshold is passed, rain or sun sensors react where the system supports them, and scenes — "service", "closed", "storm" — put several actions on one button. In some systems one remote or one app drives the pergola louvres and the zip screens together, which is the difference between a two-minute opening ritual and a thirty-second one. The automation page explains the control options.
Lighting and audio are the parts guests notice: LED strips integrated into the pergola beams or the screen's bottom bar, speakers behind the fabric line, power and cabling planned with the subframe rather than added later. All of it wants the same thing — decisions made before the profiles go up.
Fabric and colour for hospitality
Three practical criteria, in the order they usually matter on a working terrace:
- Cleaning. Grease and city dust are the daily reality; a fabric that cannot be cleaned to an acceptable standard after a season will be replaced, not cleaned.
- UV and colour stability. South-facing terraces fade fabrics; the shade performance that was specified in year one is a different fabric by year three if fade resistance was not part of the enquiry.
- Brand colours. Frames can be finished in a chosen RAL to match the identity; fabrics come from the maker's collection, so exact brand matching is usually possible on the profiles and approximate on the cloth. Ask for both, early, so the gap — if any — is a decision rather than a surprise.
Installation windows and business continuity
Screens install at night or on closed days; that is a question to raise during the survey rather than a promise to assume. A survey first — dimensions, substrate, power, access, what the mounting needs — turns the installation into a known-duration task. Two operational details decide whether the week of installation hurts:
- Can the terrace seat guests during the works? Phasing the sides — one closed side at a time — often keeps half the terrace open.
- Who handles the debris and the cleaning? Aluminium, packaging and dust in a dining area need a plan, and it is cheaper to write it into the contract than to negotiate it at midnight.
Specification checklist
| Item | What to define |
|---|---|
| Sides and dimensions | Which sides close, width and height per opening, in millimetres |
| Mounting | Vertical posts, facade fixings or pergola-integrated; substrate and survey result |
| System type | Vertical, ceiling-integrated or pergola-integrated; roof type if new |
| Fabric | Reference, openness factor, colour, cleaning and UV requirements |
| Wind requirement | Site exposure and the wind class asked for, with the test basis |
| Motor and control | Motor series, control package, scenes, integration with the pergola |
| Sensors | Wind, sun or rain sensors; controller compatibility |
| Heating | Heater type and positions per the heater maker; power provision |
| Lighting and power | LED integration, cabling routes, power for motors and sensors |
| Colour and finish | RAL for profiles; fabric colour from the collection |
| Compliance questions | Local authority position on classification, structure, smoking; insurance |
| Installation | Survey date, work windows, phasing, cleaning and debris plan |
Send this filled as far as you can with the RFQ; the missing lines become assumptions, and assumptions are what a busy terrace cannot afford.
Frequently Asked Questions
Can a restaurant enclose its terrace with zip screens?
In many places yes, but the conditions are local — classification, structure approval, smoking rules and the landlord's position all vary. Ask the local authority the questions above before ordering; the product side of the answer is well established and the terrace enclosure page shows the combinations.
Do zip screens make a terrace warm?
No. They remove draught and control sun, which makes existing heating noticeably more effective, but a screen is not insulation. For genuinely cold months, plan heating — and expect that a serious winter terrace needs glass or another closed system as well.
Can zip screens be combined with a pergola?
Yes, and it is the most common hospitality configuration: a bioclimatic pergola as the roof, zip screens on the open sides, glass on the cold-season sides. Makers show these combinations on restaurant terraces, and in some systems one control runs louvres and screens together. See the zip pergola page.
Are zip screens suitable near heaters?
The proximity question belongs to the heater maker and the fabric's fire documentation — minimum distances and mounting conditions are theirs to set, and the local authority may have conditions too. Send both the heater plan and the screen layout with the enquiry so the two are checked against each other, and see the fire and compliance page for the documents to ask about.
How are zip screens controlled?
Remotes, wall switches, apps, or integration into a wider building system — and in some setups the same control runs the pergola's louvres and the screens. For hospitality the deciding factor is usually who on the staff operates it and how many actions a closing routine takes; sensors then keep the system inside its wind rating without anyone deciding. The automation page details the options.
Can the brand colour be matched?
Profiles can usually be finished in the RAL you need; fabrics come from the maker's collection, so exact brand colours are normally a profile answer and an approximate fabric one. Ask for swatches with the quotation, and decide after seeing them in the terrace's own light — screens look different under a south-west evening sun than under a showroom lamp.
What do I send in an RFQ?
The checklist above, as far as you have it: sides and dimensions, mounting and substrate, fabric preference, wind exposure, control and sensor preferences, heating plan, colour requirements, your location, and the installation constraints around your opening hours. A short note on how the terrace is used — peak hours, worst side, season — helps more than another paragraph of product language.
Sources and standards
- Behaviour and combination statements on this page follow published manufacturer case-study material and supplier guides; wind classification of shading equipment falls under EN 13561, publisher CEN-CENELEC.
- Permits, classification, smoking rules, heater distances and insurance are local and site-specific; this page lists the questions and does not answer them. Nothing here is legal advice.
Related pages
Zip blinds · Applications · Selection guide · Terrace enclosure · Wind resistance · Fire and compliance · Zip pergola · Pergola accessories · HoReCa automation · Bioclimatic pergolas · Request a quote