Glass Roof Systems: Tempered and Laminated, Fixed or Movable
Last updated:
A glass roof system places tempered or laminated glass panels on an aluminium or steel carrier structure to close the top of a garden, terrace, greenhouse or wide interior. It lets daylight through all day, and it can be designed as a fixed roof or with movable parts. Our manufacturing partner builds and engineers it in Türkiye.
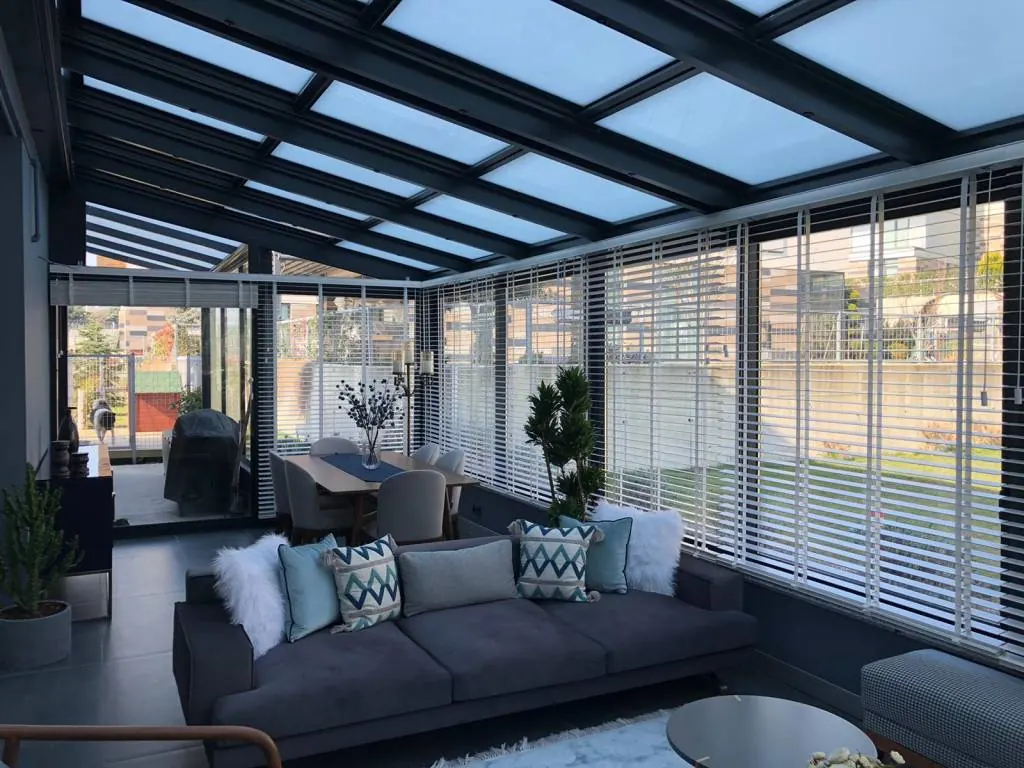
Living room under a dark-framed glass roof with white interior blinds along the glazed side wall
What a glass roof is made of
Three layers of decision make up a glass roof: the glass, the carrier, and the interface between them.
The glass. Tempered glass is heat-treated for strength and breaks into small, blunt pieces. Laminated glass bonds layers with an interlayer, so if a pane cracks, the pieces stay in the frame instead of falling on people below. Because a roof is overhead, many specifiers choose laminated glass for the top surface; the manufacturer's own winter-garden specification uses laminated safety glass. The final choice depends on local regulations and the occupancy of the room.
The carrier. The structure that holds the glass is made of aluminium or steel, sized to span the opening and to take the weight of the glass plus the climate loads at the site. Aluminium is lighter and does not rust. Steel can bridge longer spans or carry heavier glazing, and it is usually coated. Which is used is an engineering call per project.
The seal and drainage layer. This is where roofs succeed or fail. The gaskets between glass and carrier must keep water out while allowing the small movement caused by temperature swings. Water must drain towards defined gutters, not collect in joints. A roof drawn flat on paper almost always needs a fall to work in rain, and your drawing should show it.
Fixed or movable
The system is engineered in fixed or movable configurations.
- Fixed roofs are the simplest and the most economical. They suit winter gardens, covered walkways, courtyards and restaurant extensions where permanent cover is wanted.
- Movable configurations let part of the roof open for ventilation or open-air use in good weather. They add mechanisms, motors and seals, so they cost more and need more maintenance.
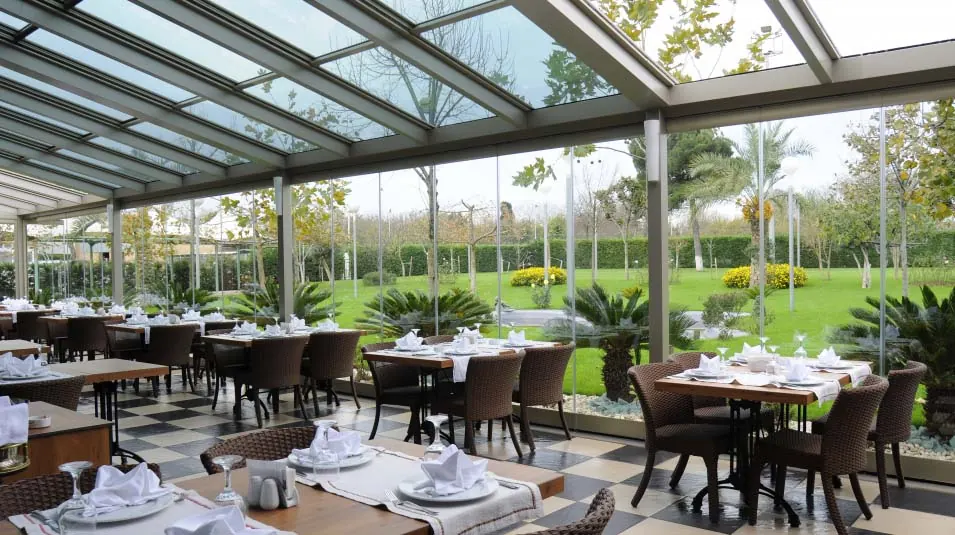
Restaurant terrace under a glass roof with garden views through floor-to-ceiling glass walls
Technical overview
| Feature | Specification |
|---|---|
| Glass | Tempered or laminated panels |
| Carrier structure | Aluminium and/or steel |
| Configuration | Fixed or movable |
| Typical uses | Gardens, terraces, greenhouses, large interiors |
| Design basis | Structural calculation for local snow and rain loads |
| Pairing options | Guillotine glass walls, zip screens, bioclimatic roof |
Dimensions, glass thickness and carrier sections are set by the project, so the table lists the framework rather than a catalogue size. Send your span and the site location to receive them.
Where glass roofs are used
Restaurants and cafés. A glazed roof extends the dining room into a terrace that is bright by day and appealing at night. The marina-side restaurant in the photograph below shows the effect: daylight overhead and an open view of the water on the side.
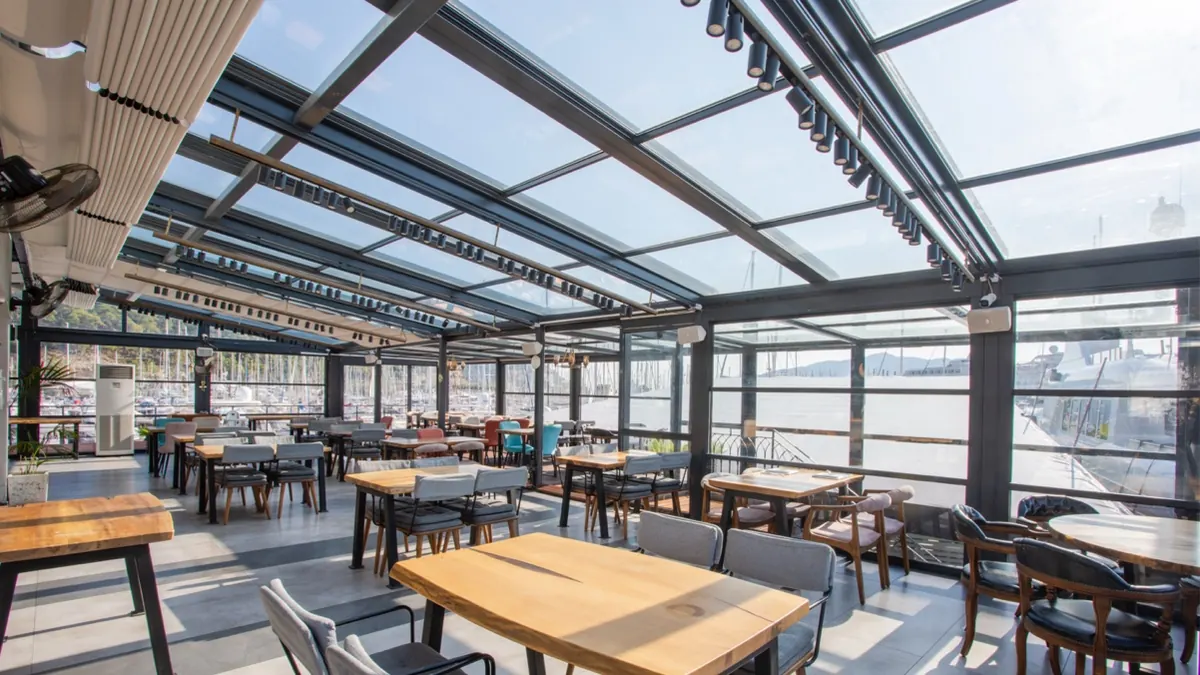
Marina restaurant dining area under an angled glass roof with spotlights and harbour views
Residential winter gardens. A recorded residential application in Antalya uses a laminated glass roof over a winter garden to maximise daylight. It was designed for all-season use as the owner's extra living space.
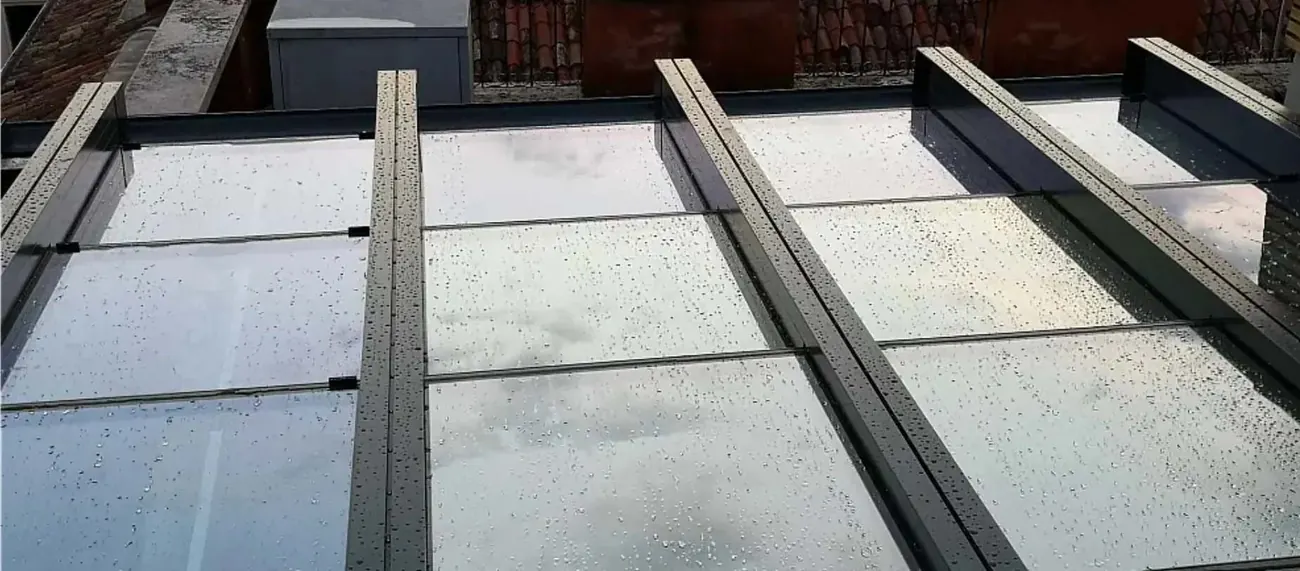
Rain-covered laminated glass roof panels between aluminium rafters seen from above
Hotels. Breakfast rooms, lobbies and event areas that need daylight and weather protection without a masonry roof.
Greenhouses and garden rooms. The structure can cover planted areas where plants need light but staff need shelter.
Planning points that matter
- Orientation and heat. A south-facing glass roof in a hot climate heats up. Plan for shading: interior blinds, exterior screens, or a solar-control coating. A zip screen on the glazed walls is a common complement.
- Loads. The carrier is calculated for the snow and rain loads at your location. Give the site address, not just the country.
- Cleaning. Roof glass needs periodic cleaning. Think about how staff will reach it before the design is frozen.
- Condensation. In a heated room under single glazing, condensation will form on cold mornings. Insulated units reduce this.
- Walls and opening. A glass roof works best when the walls can open or insulate. See guillotine glass systems for vertical enclosure.
When a glass roof is not the right choice
If your main need is shade, a glass roof is the wrong tool because it admits light and heat. Fabric awnings or a louvred pergola are better. If the budget is tight and weather cover is the only goal, a polycarbonate or solid roof is cheaper. And where the building structure cannot support the added load, no roof of this type should be ordered until a structural check is done. Our awning systems page covers the shade-first alternative.
Ordering
Prices depend on size, glass type, carrier material, whether the roof is fixed or movable, and any motorised elements. The manufacturer engineers the system and installation is handled by dealers or local teams with technical documentation. Include a sketch of the structure and the site location in the quote form.
Frequently Asked Questions
Should I choose tempered or laminated glass for a roof?
For overhead use, laminated glass is the more cautious option because broken pieces stay bonded to the interlayer. Tempered glass may be acceptable in some regulations and conditions. State the room's use and local rules so the manufacturer can propose a compliant build-up.Can a glass roof open?
Yes, the system can be engineered in movable configurations as well as fixed ones. Movable versions add cost and maintenance, so decide whether ventilation is essential or whether a fixed roof with wall openings is enough.Does the roof structure use aluminium or steel?
Both are used as carrier structures. The choice depends on span, load and budget, and is made during engineering.Is a glass roof suitable for heavy snow regions?
It can be, provided the carrier is calculated for local snow and rain loads. Give us your site location so these loads are included in the engineering, and do not assume that a roof designed for a mild climate will work in a cold one.Can I combine it with guillotine glass walls?
Yes. Combining a glass roof with guillotine glass and, where needed, zip screens gives an all-season room that can be opened in good weather.Request a quote with your span, site location and use case.
Related: Winter garden planning guide · Guillotine glass systems · Bioclimatic pergola · Terrace enclosure options