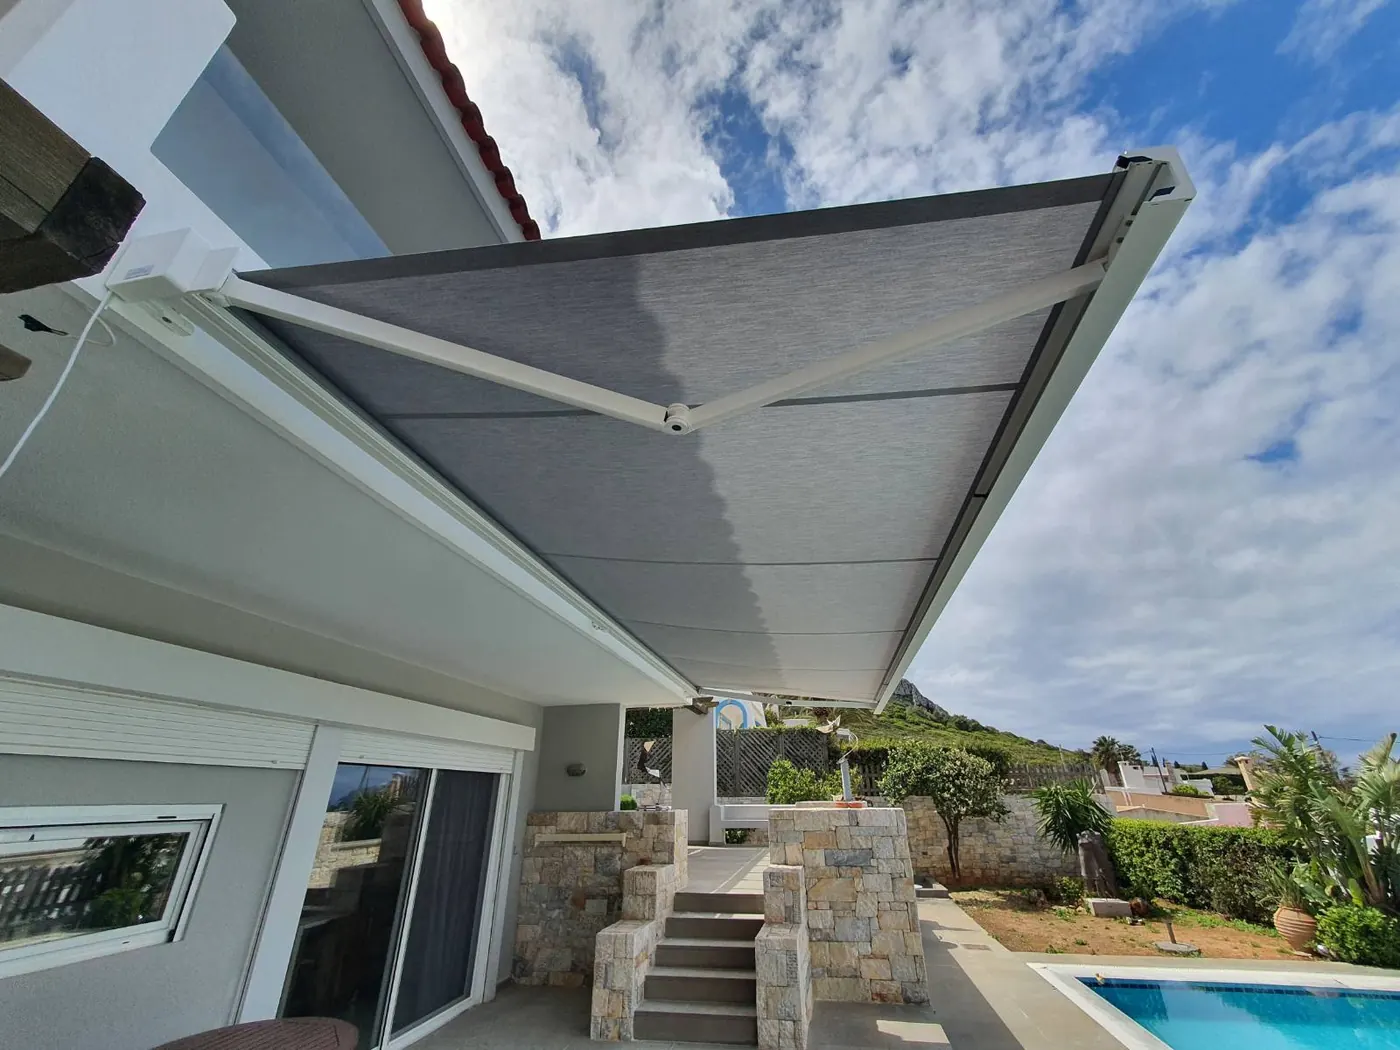
Bioclimatic Pergola vs Awning vs Retractable Roof
An awning gives removable fabric shade on light structure; a louvred bioclimatic pergola is a permanent roof whose slats adjust light and close against rain; a fabric retractable roof sits between them, and a glass roof gives fixed all-weather light. The right choice follows the weather at your site, the permit rules that apply to a permanent structure, and how often the space must be usable.
How do pergola, awning and retractable roof differ?
The four families differ on one axis first: how much of the year the space must work, and against what.
- Awning. A fabric canopy on a mechanical frame: it opens for shade and retracts when not needed. It can be manual or motorised, and in the automatic form a wind sensor retracts it in gusts and a sun sensor extends it as the temperature climbs. Its limit is structural, not cosmetic — fabric on a frame cannot seal a space against rain, and closed, most types leave the fabric rolled and exposed.
- Louvred bioclimatic pergola. A rigid aluminium roof with motorised slats that tilt for light and airflow and close to shed rain into integrated drainage. It is a permanent structure with foundations, and it takes the accessory set — lighting, heaters, sensors, side screens — as part of the build. The overview of bioclimatic pergola systems covers the mechanism side by side with the alternatives.
- Fabric retractable roof. A tensioned fabric cover on a frame: lighter and simpler than a louvred structure, it gives large-span shade that opens to sky, but as fabric it shares the awning's relationship with rain and long exposure.
- Glass roof. Tempered or laminated glass on a carrier structure: fixed or movable, it keeps daylight and weather protection together, and the movable versions add mechanisms, motors and seals — more cost and more maintenance for ventilation in good weather. The glass roof systems page sets out the construction.
Comparison of the four terrace roof options
Table A: criterion × awning / louvred pergola / fabric retractable roof / glass roof
| Criterion | Awning | Louvred pergola | Fabric retractable roof | Glass roof |
|---|---|---|---|---|
| Coverage | Shade zone under the extended fabric, usually part of the terrace | Full module, permanent roof over the whole area | Full span under tensioned fabric | Full span, permanent glazing |
| Rain protection | Shade only; fabric sheds some water but does not seal — seated use in rain is not the point of the product | Designed to close and drain rain through integrated channels and posts | Fabric sheds water by fall and tension; a sealed space it is not | Full weather protection; sealing and drainage are a core design layer |
| Light control | Fixed by the fabric; open sky when retracted | Adjustable: slat angle tunes light and glare through the day | All-or-nothing: fabric out or sky open | All-day daylight; movable versions add ventilation control |
| Wind behaviour | Folds and retracts; a wind sensor on automatic models protects it in gusts | Rigid structure engineered on a site wind basis; slats close for protection | Large fabric area acts as a sail; exposure limits belong to the frame engineering | Rigid and fixed; glass and carrier sized by calculation for the site |
| Snow behaviour | Retracted in winter as a rule | Engineered against a site snow basis; slats shed or carry snow per the calculation | Retracted or cleared per the frame's design basis | Designed against local snow loads; a permanent winter roof |
| Structure and foundations | Wall or ceiling fixings, or posts on the terrace; light structure | Posts, drainage inside the structure, real foundations | Frame with posts or wall anchoring; lighter than a louvred roof | Aluminium or steel carrier; structural calculation for span and loads |
| Permit sensitivity | Usually the least sensitive — a retractable fabric product | Often treated as a permanent structure by local authorities | Sits between the two, depending on permanence and size | Usually the most sensitive — a permanent building element |
| Accessories | Lighting, wind and sun sensors, valances; fewer integration points | Lighting, heaters, rain and wind sensors, side zip screens and glass on one control system | Lighting and side screens possible; fewer automation points | Blinds, guillotine or sliding sides, movable panels; integration per project |
| Maintenance | Fabric cleaning and eventual renewal; arm and joint checks | Structure and drainage cleaning; mechanism service per the manual | Fabric cleaning and tension checks; frame checks | Glass cleaning; seal and gutter checks; mechanism service where movable |
| Cost level | The lowest of the four | Higher — permanent structure, motor, drainage, foundations | Middle | Higher, especially in movable versions |
Two readings matter more than any single row. First, the rain row: if guests must sit in rain, the fabric families are the wrong tool and the louvred or glass families are the right conversation. Second, the permit row: the same budget that buys a pergola may first need to buy an approval, and that sequence decides the calendar more often than manufacturing does.
When is an awning enough?
An awning is the right answer more often than pergola-first buyers expect. It is enough when:
- The need is shade, not shelter. If the terrace problem is the afternoon sun rather than rain during service, fabric does the job at the lowest structure cost.
- The mounting is a facade. Articulated arms push fabric forward from a wall or ceiling, which suits balconies and shop fronts where nothing can stand on the floor; the awning systems overview sets out the six types.
- Winter light matters. Retracting the awning returns the terrace to open sky in the low season — something no permanent roof offers without a motorised opening system.
- The site is exposed. A wind sensor on an automatic model retracts the fabric in gusts, which is exactly the behaviour a rigid structure cannot perform — the pergola stands and resists, the awning steps aside.
- The budget or the permit window is short. The lighter structure and the lower permit sensitivity both compress the project.
When is a louvred pergola better?
The pergola earns its permanent structure when the terrace has to work all season and in more than sun:
- Rain during service. Slats close, seals meet, and rain leaves through integrated channels and posts — a restaurant can hold its covers through a shower rather than empty the terrace.
- Tuning, not just on-off. Slat angle adjusts glare at lunch and light at dusk; the same roof can serve breakfast sun and an evening event without furniture moving.
- Sensors and one control system. Rain sensing closes the roof without staff watching the sky, wind sensing protects the drive, and lighting, heaters and side screens sit on the same control unit — the accessory logic is set out on the pergola accessories page.
- Side closures as part of the build. Zip screens and guillotine or sliding glass attach to a rigid frame and turn a roof into an enclosed room when the season demands it; the fabric families have far less to anchor those to.
- A span to cover with modules. The scissor system reaches wide terraces by combining modules, which is how a restaurant terrace keeps a clear floor — one published reference application covers a wide restaurant terrace in exactly this way.
Retractable roof: scissor, piston and fabric systems
For terraces that need both full opening and weather protection, the sliding-panel systems answer the question the fabric roof cannot:
- Scissor bioclimatic pergola. A motor drives the roof panels along the frame and gathers them to one side, so the opened roof leaves a clear opening instead of angled slats — an open courtyard in the evening, a closed roof at lunch in a downpour. Details on the scissor system page.
- Piston bioclimatic pergola. The roof never disappears: slats tilt and close, giving overhead cover and a clear line for lighting, heaters or screens at all times — the better trade where constant adjustment matters more than open sky. Compared side by side on the piston page and in the systems overview.
- Fabric retractable roof. The lighter and simpler relative: large-span shade that opens fully, honest about its limits in long rain and exposure.
Wind and snow behaviour
Wind and snow separate the families more decisively than price does, and they are the two loads that must be read from the site rather than from a brochure.
- Wind. An awning retracts out of the gust; a pergola or glass roof stands and resists on its engineered basis. An exposed site with strong prevailing wind therefore argues for the awning logic or for a pergola specified with a wind basis that matches the site — and for wind sensing on the screens and awnings either way.
- Snow. A fabric family is normally out of service in winter; a louvred or glass roof is designed against the site snow load and can carry the winter, with slats or panels that either shed or carry snow per the calculation. The engineering behind both questions — wind basis, snow basis, what the posts and foundations carry — is explained on the structural loads page, and no general figure can substitute for the calculation for your site.
Permits and building-code sensitivity
Permit sensitivity follows permanence. A retractable fabric awning is, in most places, treated as a product attached to a building; a louvred pergola, a glass roof and any structure with foundations are more likely to be treated as building work, with the drawings, structural basis and neighbour or heritage considerations that come with it. Mobile or retractable features can change the classification in either direction, and local authorities differ even within one country.
The practical sequence for a buyer:
- Ask the local authority first, with the footprint and the intended structure, before ordering — the answer decides whether the project calendar is weeks or months.
- Match the specification to the answer. If the permit basis limits height or position, the module sizing follows it; the producer sizes the structure to span, snow zone and wind exposure of each project once the envelope is fixed.
- Keep the documents together. The structural calculation, the drawing set and any approval belong in the project folder, and they are also what a claim conversation or an insurance request will ask for years later.
Decision flow by venue
Table B: venue × what it usually needs / recommended family / why / watch-outs
| Venue | What it usually needs | Recommended family | Why | Watch-outs |
|---|---|---|---|---|
| Restaurant terrace | Year-round covers, rain resilience, evening lighting | Louvred or scissor pergola | Slats close for rain, lighting and heating integrate, sides can be closed | Permit calendar; control and sensor specification at order stage |
| Hotel pool deck | Shade over loungers, seasonal flexibility, low daily staff input | Automatic awning with wind and sun sensors, or pergola where enclosure is wanted | Hands-free operation; sensors protect the fabric | Wind exposure of an open deck; fabric renewal cycle |
| Villa terrace | Shade most of all, open sky in fine weather, facade-friendly | Cassette or articulated awning; pergola where the terrace is an extra room | Awning retracts to open sky; pergola adds all-weather use | Facade fixing capacity; winter appearance when closed |
| Retail frontage | Daily open-close cycles, brand colours, window protection | Cassette awning or Wintent | Mechanism and fabric stored in a housing; facade and window coverage | Daily cycle wear; artwork and colour references in writing |
| Café or bar with events | One command for the whole terrace, side closures | Pergola with zip screens on one control system | Roof, screens and lighting share the control conversation | Power supply sizing; who operates the console |
The table is a starting position, not a verdict: a north-facing terrace in a windy city may be an awning job even for a restaurant, and a villa that entertains in autumn may be a pergola job even where shade is the only complaint today.
Frequently Asked Questions
Is a pergola better than an awning?
Neither is generally better; they answer different questions. An awning is the better tool for removable shade, low permit sensitivity and exposed sites where retracting out of a gust is the correct behaviour. A pergola is the better tool when the space must work in rain, when light needs tuning through the day, and when lighting, heating and side closures should sit on one system. The comparison table above sets the two against each other on ten criteria.
Can an awning be used in rain?
Awnings shed some water but do not seal a space; seated use in rain is not what the fabric families are built for. The cassette type protects the fabric and mechanism when closed, which is a different matter from sheltering guests. If rain during service is part of the business case, compare the louvred pergola instead — slats closing into integrated drainage are the feature that answers it.
Do I need a permit for a pergola?
Often a structure with foundations is treated as building work by the local authority, while a retractable fabric awning usually is not; the classification depends on the municipality, the site and features like mobility or height. Ask the authority with the footprint before ordering, keep the structural calculation and drawings in the project folder, and let the answer set the calendar — the sequence is set out in the permits section above.
Which lasts longer?
It depends on materials, exposure, use intensity and maintenance, so no lifespan figure belongs on this page. The pattern to reason with: a rigid aluminium structure with powder coating and a mechanism serviced per the manual has different aging from fabric exposed to sun and rain, and the cassette awning exists precisely because storing the fabric changes its exposure. Whichever family you choose, the maintenance routine in the handover file is what protects the investment.
Can I add zip screens to either?
Zip screens attach naturally to a rigid frame, so a pergola takes them as part of the build and can tie them to the same control system as the roof. On awnings the vertical closure conversation is different — side curtains, valances or drop screens exist, but the structural anchor points are fewer. The comparison of vertical closures is on the zip screens vs roller blinds page, and the pergola side is on the pergola accessories page.
What does each need from a wall or foundation?
An awning wants a facade or ceiling that can take the pull, or its own posts where the type allows it. A louvred or scissor pergola wants posts on real foundations, a drainage route and an electrical supply. A fabric retractable roof wants a frame anchored to the ground or the facade. A glass roof wants a carrier structure engineered for the span and the site loads. The loads behind those requirements are explained on the structural loads page.
Sources and standards
- Product-family statements follow this site's published pages: awning systems (six types, manual or motor, wind and sun sensors on automatic models, cassette storing fabric and arms), bioclimatic pergola systems (motorised adjustable slats, rain closure, sensors, accessories), scissor bioclimatic pergola and piston bioclimatic pergola (sliding-panel and tilting interpretations), and glass roof systems (tempered or laminated glass, fixed or movable, design basis per site loads).
- Wind and snow behaviour is referenced to the structural loads page; no wind or snow capacity figures appear on this page — each system is engineered to the site basis.
- Permit statements are general observations on sensitivity, not permit advice: only the local authority gives the answer that binds for a given site.
- No prices, lifespans or claims that one family is "best" appear on this page; price-level comparisons point to the pergola prices page and the awning prices page without quoting figures here.
Related pages
Bioclimatic pergola · Awning systems · Scissor bioclimatic pergola · Glass roof systems · Pergola structural loads · Zip screens vs roller blinds · Request a quote