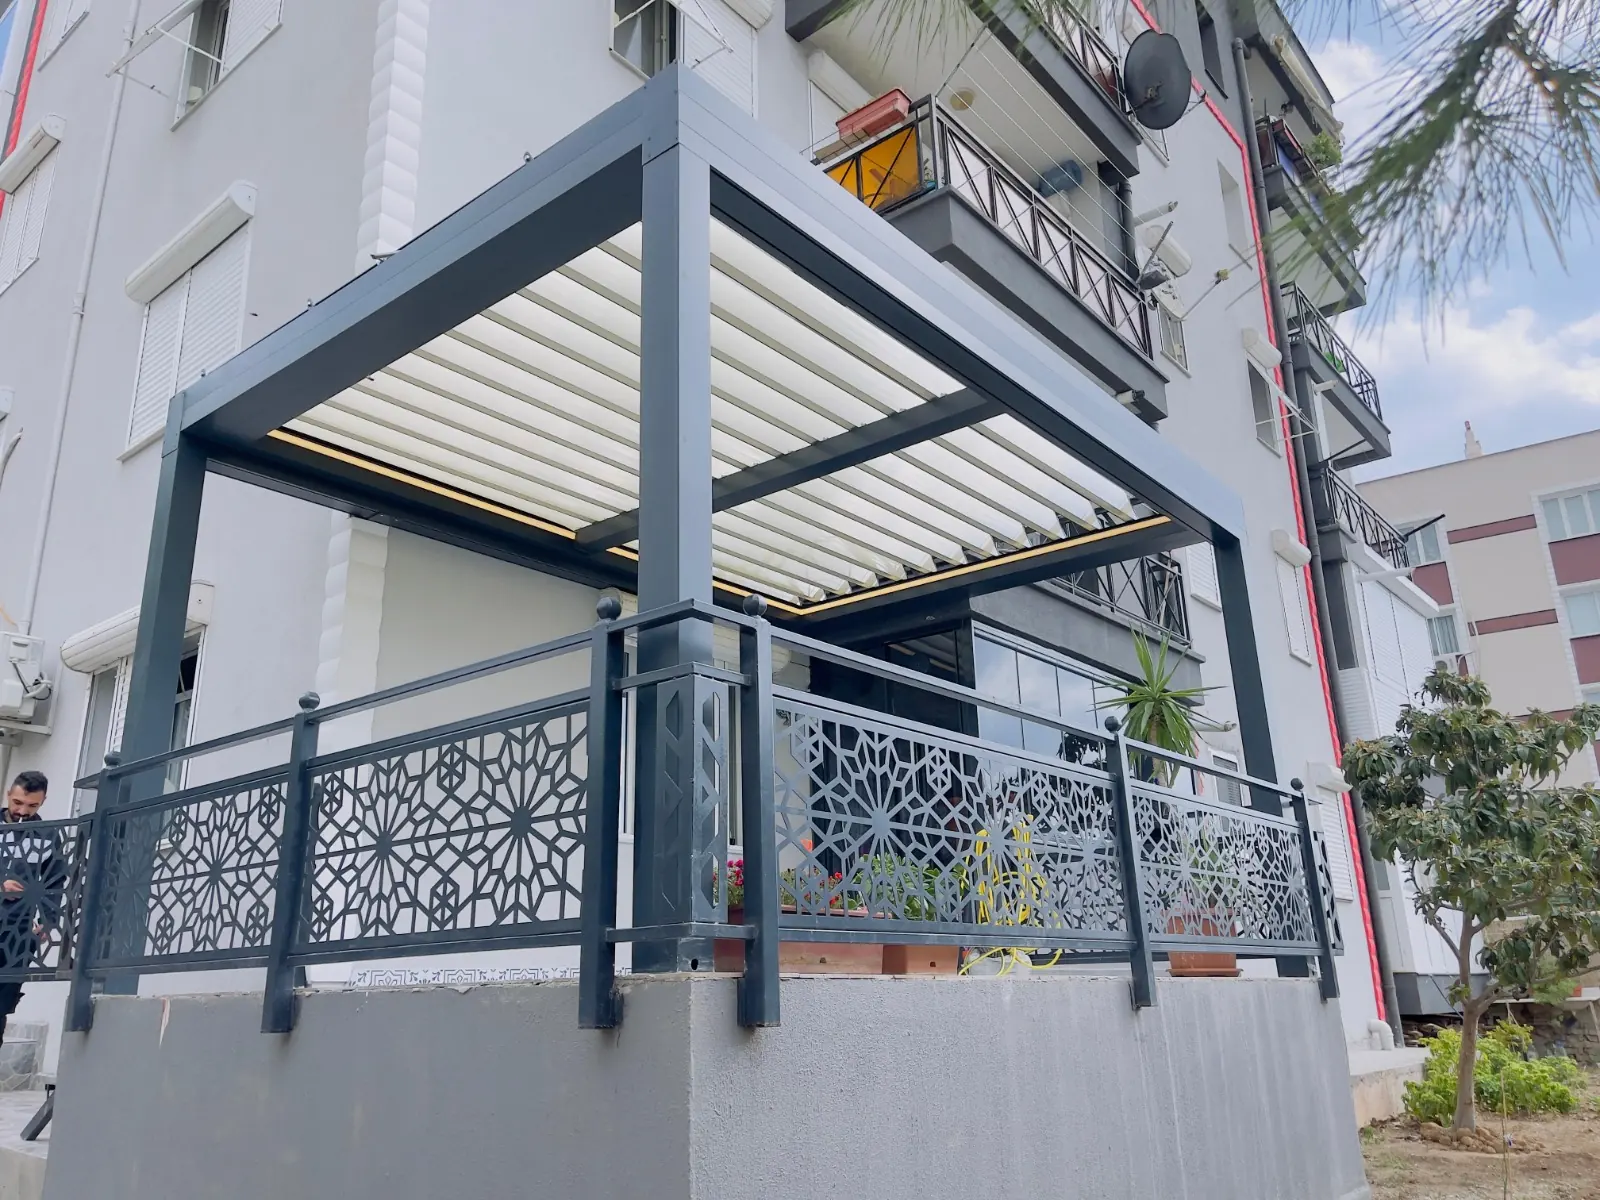
Dark aluminium bioclimatic pergola with white louvres and LED strip over a residential terrace in Türkiye
Architectural systems are the movable shading and enclosure products that turn an open terrace, balcony or facade into usable space: zip screens, bioclimatic pergolas, awnings, guillotine glass, glass roofs and winter gardens. WorldwideTradeX supplies the whole family factory-direct from a manufacturing partner in Türkiye, for trade buyers.
This page is the map of the line. It explains what each family does, how they compare, how they are combined on real projects and how supply works, with links into the detailed page for every product.
Table of Contents
- What the line covers and who buys it
- Product families at a glance
- Comparison table
- How to choose and combine systems
- How supply works
- Frequently Asked Questions
- Request a quote
What the line covers and who buys it
The range is built around one idea: one plant, one aluminium profile culture, one set of motors and controls, so that roof, sides and shade can be specified together. The manufacturer describes thirteen systems made in a single facility in Türkiye. Pergolas and awnings handle the roof and the shade; zip screens and guillotine glass close the sides; glass roofs and winter gardens create a fully enclosed room.
Buyers fall into five groups:
- Distributors and dealers who resell in their own region and want a stable factory source with price lists, samples and training.
- Contractors and project companies delivering hotels, restaurants, residential schemes or commercial facades against a build programme.
- Hotel and restaurant operators who need seasonal terraces to earn all year.
- Architects and specifiers who need drawings, loads and options early.
- Brand owners who sell under their own name and order OEM production.
Product families at a glance
Zip screens
A zip screen is a tensioned fabric curtain whose edges lock into side rails, so it holds in wind that would pull a loose roller blind from its guides. Vertical versions close facades, balconies and pergola sides; ceiling versions shade glass roofs and skylights. Fabrics range from clear-window PVC that keeps the view to open mesh that cuts glare. Motorised operation with a wind sensor is the usual commercial specification.
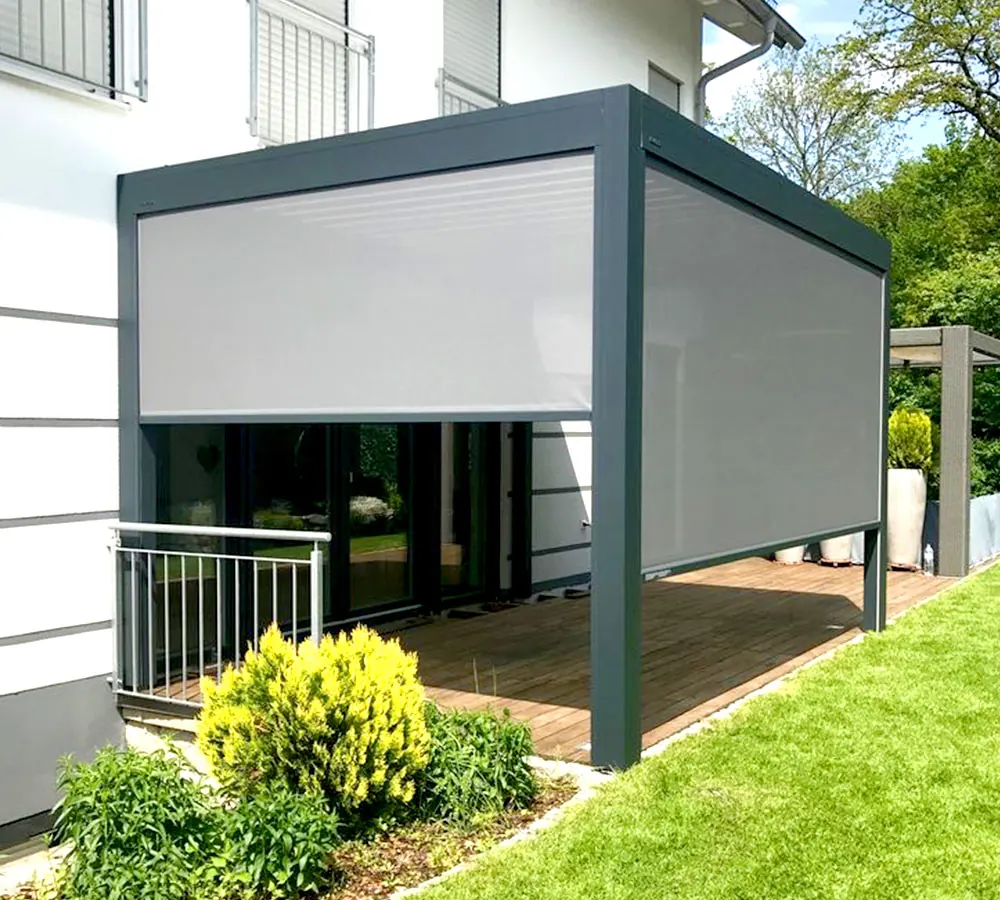
Grey vertical zip screens lowered along the sides of a terrace pergola with garden beyond
Start with the zip screen pillar, then go deeper:
- Vertical zip screens for facades, balconies and shop fronts.
- Outdoor facade zip screens, up to 6 x 4 m in a single unit.
- Ceiling zip screens for skylights and glass roofs.
- Sky 1500 spring ceiling zip screen and Sky 1600 shock-absorber ceiling zip screen.
- Pergola systems with integrated zip screens.
- Zip screen model range compared and the fabric collection.
- Installation and maintenance guide and the buyer's selection guide.
Bioclimatic pergolas
A bioclimatic pergola is a motorised aluminium roof whose louvres rotate or retract to manage sun, shade, ventilation and rain. Closed louvres seal on EPDM gaskets and drain through the posts; open ones let hot air out. Two mechanisms are offered: the scissor (rolling roof), which gathers the panels to one end for a fully open sky, and the piston-driven louvre roof, which rotates 100° to 115° for fine control. Both carry LED lighting, remote or app control and rain and wind sensors. The standard systems are quoted with a Class 6 wind test at 112 km/h and a five-year motor warranty.
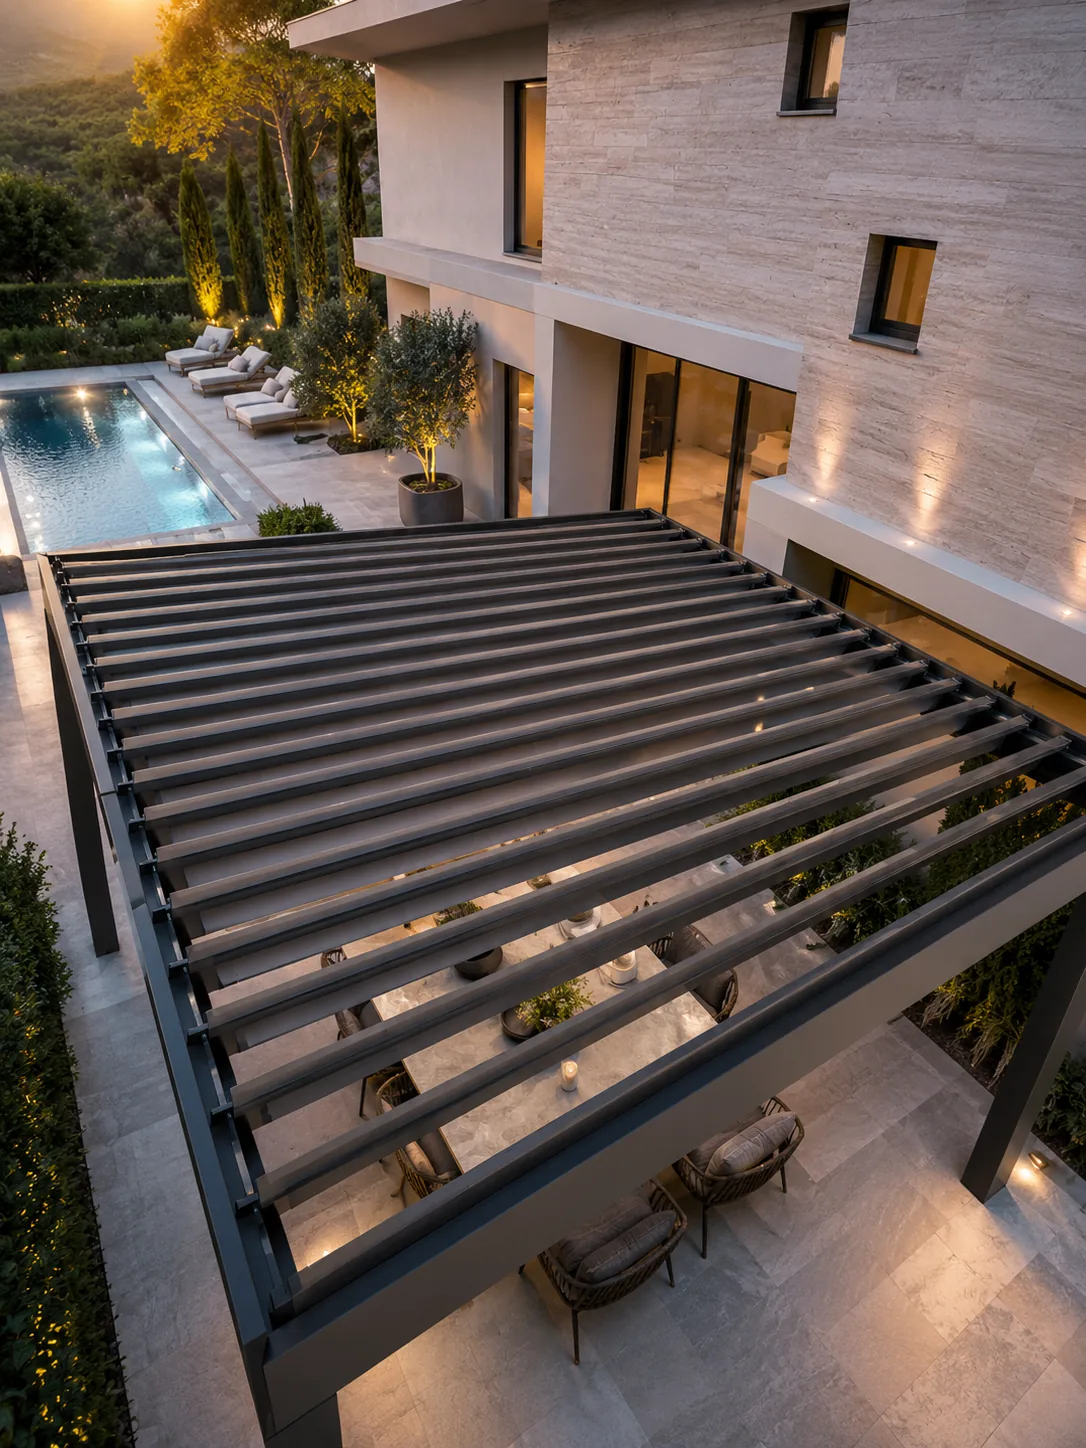
Aerial view of a louvred pergola over a restaurant-style terrace beside a swimming pool
- Bioclimatic pergola systems overview
- Scissor bioclimatic pergola (rolling roof)
- Piston bioclimatic pergola
- Bioclimatic pergola prices: what sets the cost per m²
- Pergola supplier for Europe and pergola supplier for the Gulf
- For the restaurant and hotel operator's view: bioclimatic pergolas for HoReCa
Awnings
An awning is a fabric canopy on a mechanical frame that opens for shade and retracts when not needed. It is the simplest and cheapest cover per square metre, and it is not one product but six: articulated folding-arm, cassette, oval, automatic, shade and Wintent. The base is shared (aluminium or steel frame, UV-resistant fabric, manual or motorised drive). What changes is where the fabric is stored, how much wind it tolerates and how it looks from the street.
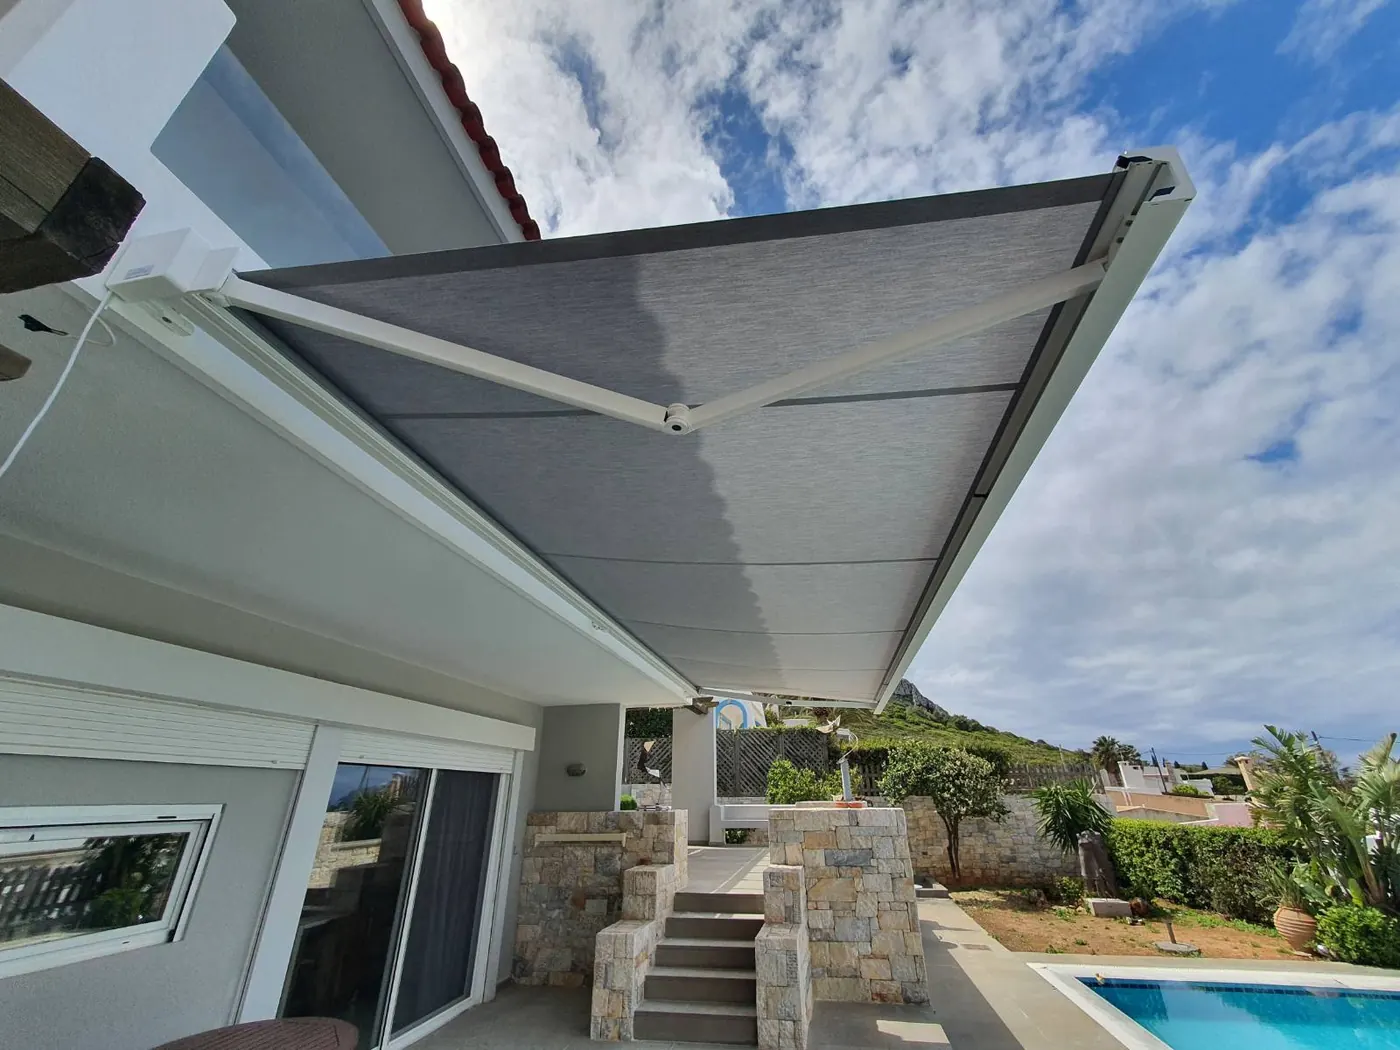
Retractable grey fabric awning extended over a villa terrace with garden and pool behind
- Awning systems: six types compared
- Articulated awning for wide spans at low cost
- Cassette awning with the fabric housed when closed
- Oval awning for special-form facades
- Automatic awning with sensor control
- Shade awning for terraces and gardens
- Wintent window awning for windows and facade openings
- Awning models and prices
Guillotine glass, glass roofs and winter gardens
Guillotine glass closes a terrace, balcony or café front with panels that travel vertically in side guides and stack above each other, so no floor track or middle frame interrupts the view. The standard version uses tempered or laminated glass; the washable version lets staff clean both faces from inside and adds insulation. Catalogue limits for the washable version are 4,000 mm wide and 3,500 mm high, and larger openings are engineered separately. A glass roof adds a fixed or movable glazed top on an aluminium or steel carrier, and the combination of roof and guillotine walls is the winter garden: an open terrace in summer, an insulated room in winter.
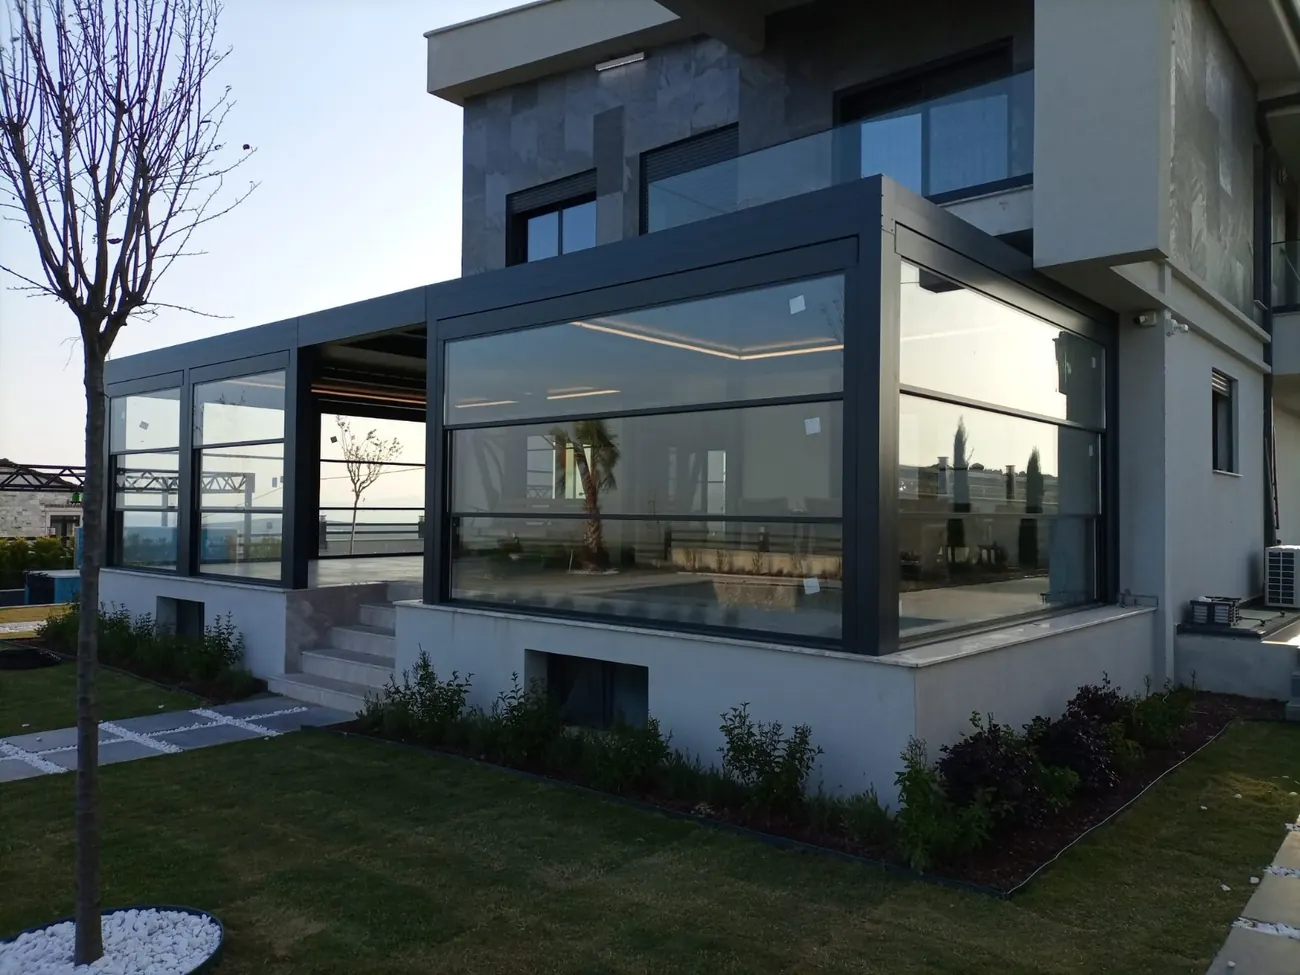
Café terrace enclosed by a dark-framed guillotine glass system with lawn and sea horizon behind
- Guillotine glass systems: types and sourcing
- Standard guillotine glass and washable guillotine glass
- Guillotine glass vs sliding glass
- Glass roof systems
- Winter garden planning guide
- For hospitality operators: guillotine glass for HoReCa
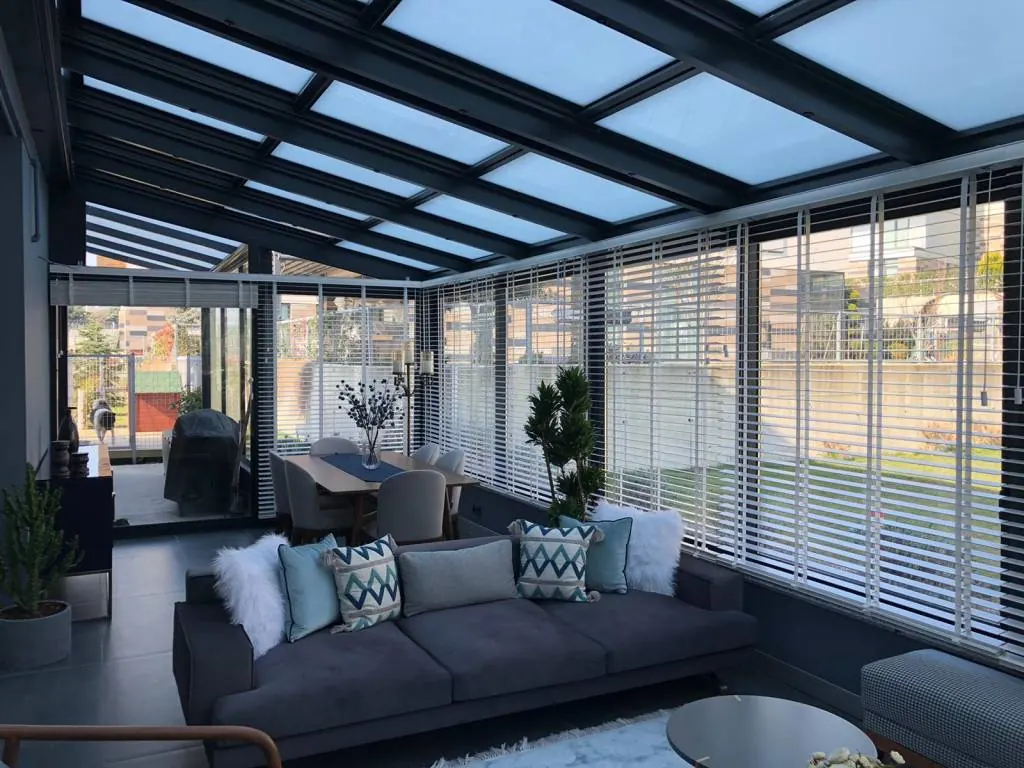
Living room under a dark-framed glass roof with white blinds shading the glazed side wall
Comparison table
| Family | What it closes or shades | Roof or facade | Weather protection | Operation | Typical use |
|---|---|---|---|---|---|
| Zip screens | Sides of terraces, balconies, facades; glass roofs when ceiling-mounted | Facade (vertical) or roof shading (ceiling) | Wind, sun, insects; rain on sides if fabric is waterproof; little insulation | Motor or manual, optional wind sensor | Restaurant terraces, villas, offices, pergola sides |
| Bioclimatic pergolas | The roof over a terrace | Roof | Rain sealing, shade, ventilation; sides stay open | Motorised louvres, remote or app, rain and wind sensors | Restaurants, hotel gardens, villas, pool decks |
| Awnings | Shade over a wall, window or seating area | Facade or roof-like canopy | Sun and light showers; limited wind and rain performance | Crank, motor, remote or sensors | Shop fronts, balconies, cafés, windows |
| Guillotine glass | Facade or terrace sides | Facade | Full wind and rain cover; insulating versions available | Manual or motorised, remote or app | Café fronts, hotel terraces, balconies |
| Glass roofs and winter gardens | The top, or the whole room | Roof (with glass walls: both) | Highest: rain, snow, wind and insulation when specified | Fixed roof; movable parts and motorised walls | Year-round dining, villa gardens, hotels |
Read the table as roles rather than rankings. None of the families wins on every line: the cheapest covers give the least protection, and the most protective ones cost more and need shading in summer.
How to choose and combine systems
Separate two jobs before choosing a product. The roof deals with sun and rain from above; the sides deal with wind, cold and low sun. Pergolas, awnings and glass roofs are roof answers. Zip screens and guillotine glass are side answers. Most good terraces pair one of each.
Some pairings that work on real projects:
- Restaurant or café terrace: a bioclimatic pergola with zip screens on the exposed sides. The roof opens in good weather; the screens stop evening wind and low-angle rain for a modest budget.
- Windy facade with an existing roof: vertical zip screens alone.
- Villa or hotel pool deck: a scissor pergola that retracts completely, with a motorised awning at the building edge.
- Year-round room: a glass roof with guillotine walls as a winter garden, with a ceiling zip screen under the glass to keep it from overheating.
- Small balcony, tight budget: a cassette or articulated awning, accepting that it gives shade rather than weather sealing.
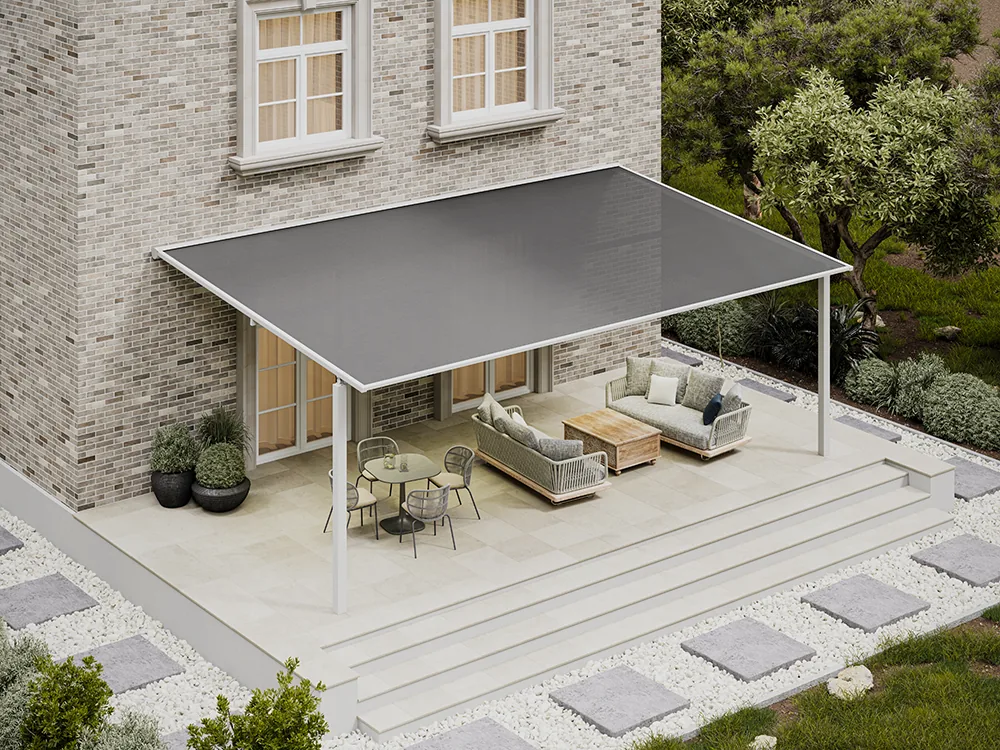
Pergola terrace with zip screens closing the sides, seen from above
Be honest about limits at the start. A zip screen is not a roof and does not insulate like glass. An awning is not a storm shelter. A glass roof is the wrong tool if shade is the main need. A louvred pergola alone does not stop wind from the sides. Staged investment also works: build the roof first, and add side screens later, provided fixing points are planned from the first drawing.
For the fabric and drive decisions inside the zip screen family, use the zip screen selection guide. For a side-by-side of all enclosure methods by cost, insulation and flexibility, read terrace enclosure methods.
How supply works
Export route. The model is factory-direct. You send dimensions, quantities and site conditions such as wind exposure, snow load and fixing surface. The technical team selects the system, calculates the structure for span and loads, and returns a quotation. The order is built and test-assembled once in the plant, then packed for export. Delivery terms (EXW, FOB or CIF) are agreed per project. The manufacturer reports shipments to 72 countries; regional notes are on the pages for Europe and the Gulf. The full process, terms and dealer programme are in export and project supply.
Customisation. Standard systems are made to measure. Profile colour (any RAL), fabric, motor, sensors, lighting and side closures are set per project, and OEM or private-label production is available for brands that sell under their own name. Special profiles or mechanisms should be discussed with engineering first.
Documentation. A normal package includes an installation manual, drawings for architects, structural calculation for the project and the certificate and test documents relevant to the system you buy. Ask for the list at quotation stage and check it against what your authority or client requires.
Manufacturing. Aluminium processing, powder coating, fabric work, assembly and testing happen in one 35,000 m² plant in Türkiye. See manufacturing and quality for the process, certificates and what they do and do not prove.
References and answers. The project gallery shows installed work, and the trade FAQ covers warranty, sizes, shipping and dealership in more detail.
The manufacturer builds and exports but does not send installation crews abroad, so plan a dealer or local installer in your market before the order is placed.
Frequently Asked Questions
What is the difference between a zip screen and an awning?
A zip screen hangs vertically with its edges locked in side rails, so it closes the sides of a space and resists wind. An awning extends from a wall or frame as a shading roof and is open at the sides. Use screens to enclose and awnings to shade; many projects use both.
Scissor or piston bioclimatic pergola: which should I specify?
Choose the scissor (rolling roof) when guests should feel fully outdoors, because the roof gathers to one end and opens the sky. Choose the piston system when the priority is fine, constant control of light and airflow, since the louvres rotate 100° to 115°. Both share the same profile family, motors and wind test, so the choice is about use rather than quality.
How large can guillotine glass and zip screens be?
The washable guillotine glass catalogue limit is 4,000 mm wide by 3,500 mm high. A facade zip screen is built up to 6 m wide and 4 m high in a single unit, and larger projects are made in modules. Anything beyond these figures is engineered per project and may depend on wind exposure and the supporting structure.
Can I build a year-round enclosed terrace from this range?
Yes. A glass roof with guillotine glass walls forms a winter garden that behaves like an indoor room in winter and opens up in summer. Add a ceiling zip screen or vertical screens for shade, and confirm that the structure can carry the load and that local rules allow an enclosed floor area.
Do you support dealers, OEM brands and project orders?
Yes. Dealers and distributors can apply for a regional dealer programme with price list, samples and technical training. Project companies get repeat specifications with consistent fabric, profile and motor batches, and brand owners can order OEM or private-label production. Installation abroad is carried out by your own team using the supplied documentation.
Request a quote
Send width, depth or projection, the number of units, the site country and port, the mounting surface and your preferred operation. One sketch and a photo of the site are usually enough to start. Request a quote or contact the team.
Related: Zip screens · Zip screen pillar · Bioclimatic pergolas for HoReCa · Guillotine glass for HoReCa