Winter Garden Planning Guide: Glass Roof and Guillotine Walls
Last updated:
A winter garden is a terrace, balcony or garden enclosed with glass and aluminium so that it becomes a comfortable room usable all year. The usual build combines a glass roof, openable guillotine glass walls and, where needed, zip screens for shade. The manufacturer produces the structure, roof and glass walls together in Türkiye.
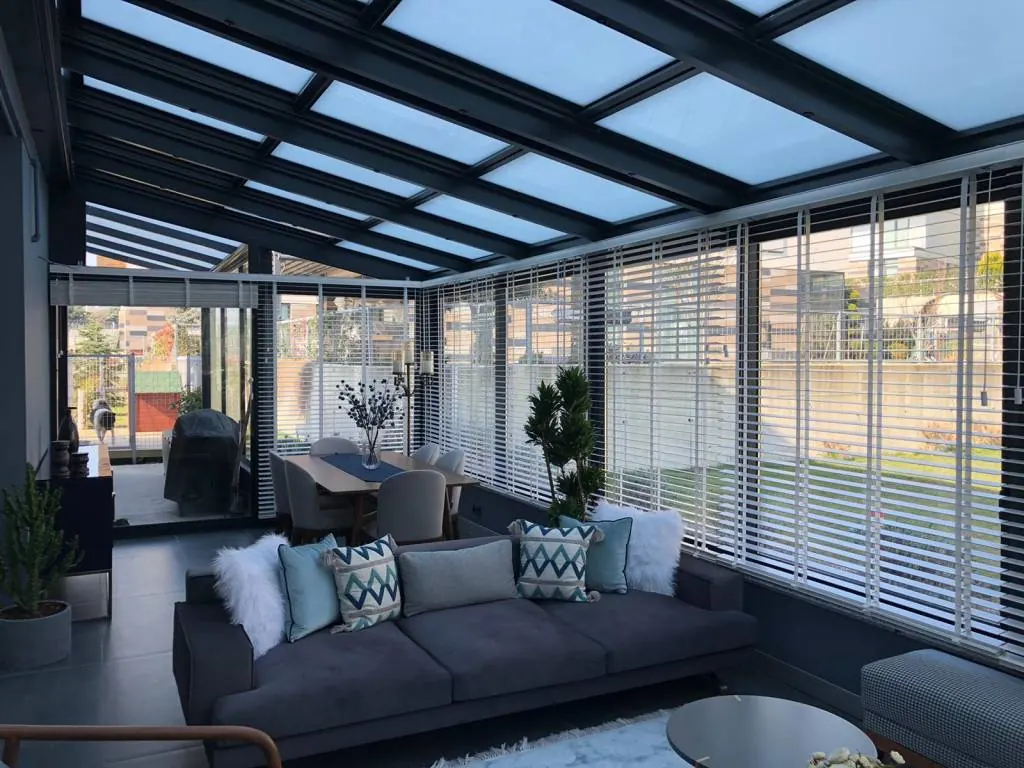
Winter garden living room under a dark-framed glass roof with white blinds shading the side glazing
What you are actually buying
People often picture a winter garden as one product. In practice it is four decisions that have to fit each other: the roof, the walls, the sun control and the way the room breathes.
When all four are specified by one manufacturer, the interfaces are drawn once. Where the roof meets the wall, where the gutter runs, how the guillotine housing is carried: these are the places where mixed-supplier projects tend to leak or rattle. That is the main argument for sourcing the structure, glass roof and guillotine glass under one roof.
Which systems make up a winter garden
| Element | System | Role in the room |
|---|---|---|
| Roof | Glass roof, laminated safety glass | Admits daylight; carrier calculated for local snow and rain loads |
| Walls | Guillotine glass | Opens vertically by motor, so the room is an open terrace in summer and an insulated room in winter |
| Alternative roof | Louvred bioclimatic roof | Replaces glass where natural ventilation and shade matter more than light |
| Sun control | Zip screens in clear or screen fabric | Shade and privacy without losing the view |
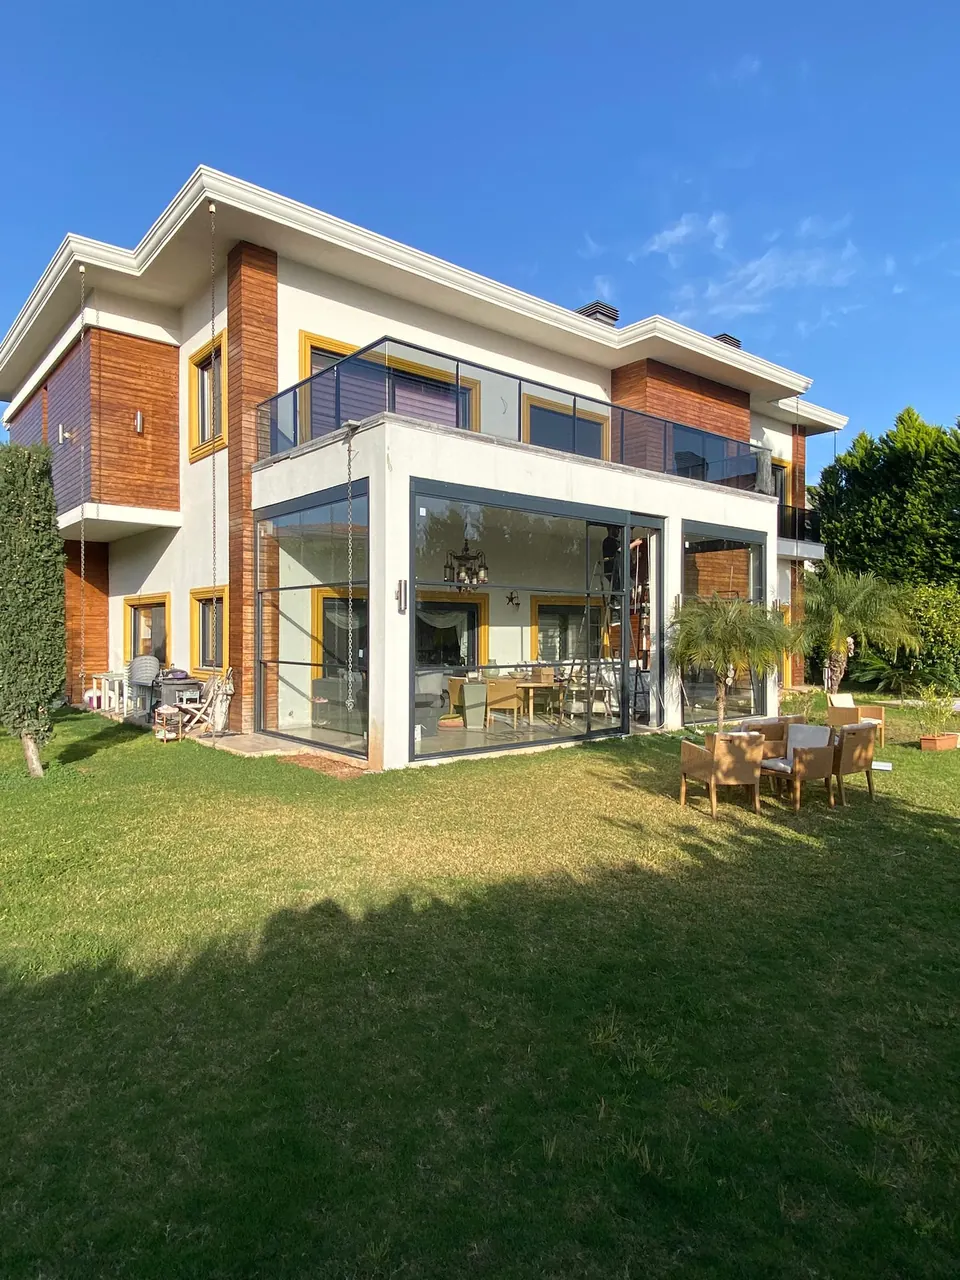
Villa terrace enclosed with dark-framed glass walls beneath an upper balcony
Step-by-step planning
1. Decide what the room is for. A dining room needs heating and acoustic comfort. A plant room needs light and humidity tolerance. A summer lounge that is only closed on cold evenings needs wind and rain protection, not full insulation. The purpose decides the glass and the heating plan.
2. Check the structure. A glass roof and a guillotine housing add real weight. Before any order, an engineer should confirm what the existing slab, beams or walls can carry. If they cannot, the winter garden needs its own posts and foundations, which belongs in the budget from the start.
3. Choose the roof. Glass is right when daylight is the point and the room will be climate controlled. A louvred bioclimatic roof is right when summer ventilation and shade matter more, and many owners underestimate how hot a south-facing glass room becomes. The terrace enclosure comparison can help you weigh the options.
4. Choose the walls. Guillotine glass gives the open-or-closed flexibility that a fixed glass wall cannot. Use the standard version at ground level and consider the washable version on upper floors, where reaching the outer face is awkward.
5. Plan the sun. A winter garden without shading is a greenhouse in July. Zip screens on the glazed walls, blinds under the roof, or both, should be in the first drawing, not an afterthought.
6. Plan air and water. Think about how fresh air enters when the walls are closed, where condensation can run, and where roof water goes. These details decide whether the room is pleasant in its second winter.
7. Check local rules. Whether a fixed glazed enclosure needs a permit differs from country to country. Confirm it early; the manufacturer's drawings can support a submission.
Where winter gardens are applied
- Residential terraces and villa gardens. The most common case: a year-round sitting or dining room next to the house. Rooftop terraces on apartment buildings follow the same logic.
- Restaurants and cafés. A winter garden adds seats in the cold season, when an open terrace would stay empty. A guillotine wall that opens in summer returns the terrace to its original use.
- Hotels. Breakfast rooms, event space and lounges that run in all four seasons without a permanent masonry extension.
- Residential winter garden with glass roof, Antalya. A recorded case in which a laminated glass roof was built to maximise daylight in a house winter garden.
Materials and finish
The guillotine walls use aluminium profiles with a powder-coated finish in the RAL colour you specify, and the glass is tempered or laminated, with insulated units available for heated rooms. The roof glass is laminated safety glass on an aluminium or steel carrier. Matching the frame colour of roof and walls is a small decision that makes the room look designed rather than assembled, so give one RAL code for both.
How a project runs
A typical sequence starts with your dimensions and photographs, followed by an engineering proposal with drawings and a price. After approval the manufacturer produces the structure, roof and glass walls, packs them for export and ships to your port. Dealers or local teams then install with the technical documentation. If you are a distributor, agree early who will survey the site and who will install, because that is where timelines usually slip.
What drives the price
The winter garden is priced per project. The main variables are the overall size, the glazing type (insulated or laminated), the roof system (glass or bioclimatic) and the motor equipment on the guillotine walls. Adding zip screens and any special colour adds to the total.
For a same-day indicative number from the engineering team, send the dimensions through the quote form. A sketch with the three key measures (width, depth, wall height) and a photograph of the existing terrace is enough to start.
What to send with your enquiry
- Width, depth and the height at the wall and at the open edge.
- Whether the structure is attached to a building and what that wall is made of.
- Site location, for snow, rain and wind assumptions.
- Preferred roof: glass, bioclimatic, or "advise me".
- Whether the room will be heated or cooled.
- Control wishes for the guillotine walls and any zip screens.
- Colour (RAL) and destination port for export.
Limits worth stating
A winter garden of glass is not an inexpensive extension, and it is not a replacement for a properly insulated room if the building must be heated through severe winters. The glass roof makes the room bright and warm in sun, and it makes it difficult to keep cool in a hot climate without shading. The structure also needs periodic cleaning and drive inspection. Planning for these facts early prevents disappointment.
Frequently Asked Questions
What is the difference between a winter garden and a glazed balcony?
A glazed balcony usually closes an existing balcony with glass walls only. A winter garden is a full enclosure that includes a roof, normally glass, and is designed as a room with its own structure, drainage and climate plan.Can the walls open in summer?
Yes. Guillotine glass walls lift by motor, so the winter garden can be fully open or partly open in summer and sealed in winter.Should the roof be glass or bioclimatic?
Choose glass when you want maximum light and plan to control the climate inside. Choose a louvred bioclimatic roof when natural ventilation and shade matter more, for example in a hot climate. Some projects use both on different sections.Do I need shading in a glass winter garden?
In most climates, yes. Zip screens on the walls and blinds below the roof are common ways to reduce glare and heat, and the manufacturer can supply the screens in clear or screen fabric.Who installs it?
The manufacturer engineers the system. Installation is carried out by dealers or local teams with the technical documentation supplied, which is why distributors can offer the product in their own markets.Request a quote with your dimensions and a photo of the terrace.
Related: Glass roof systems · Guillotine glass systems · Bioclimatic pergola · Project gallery · Terrace enclosure options