Guillotine Glass vs Sliding Glass: Which Façade System?
Last updated:
Guillotine glass moves panels vertically and opens the whole façade at the push of a button; sliding glass moves panels horizontally. Choose guillotine for an uninterrupted view and motorised comfort on busy venues. Choose sliding when you need only a partial opening or when budget decides.
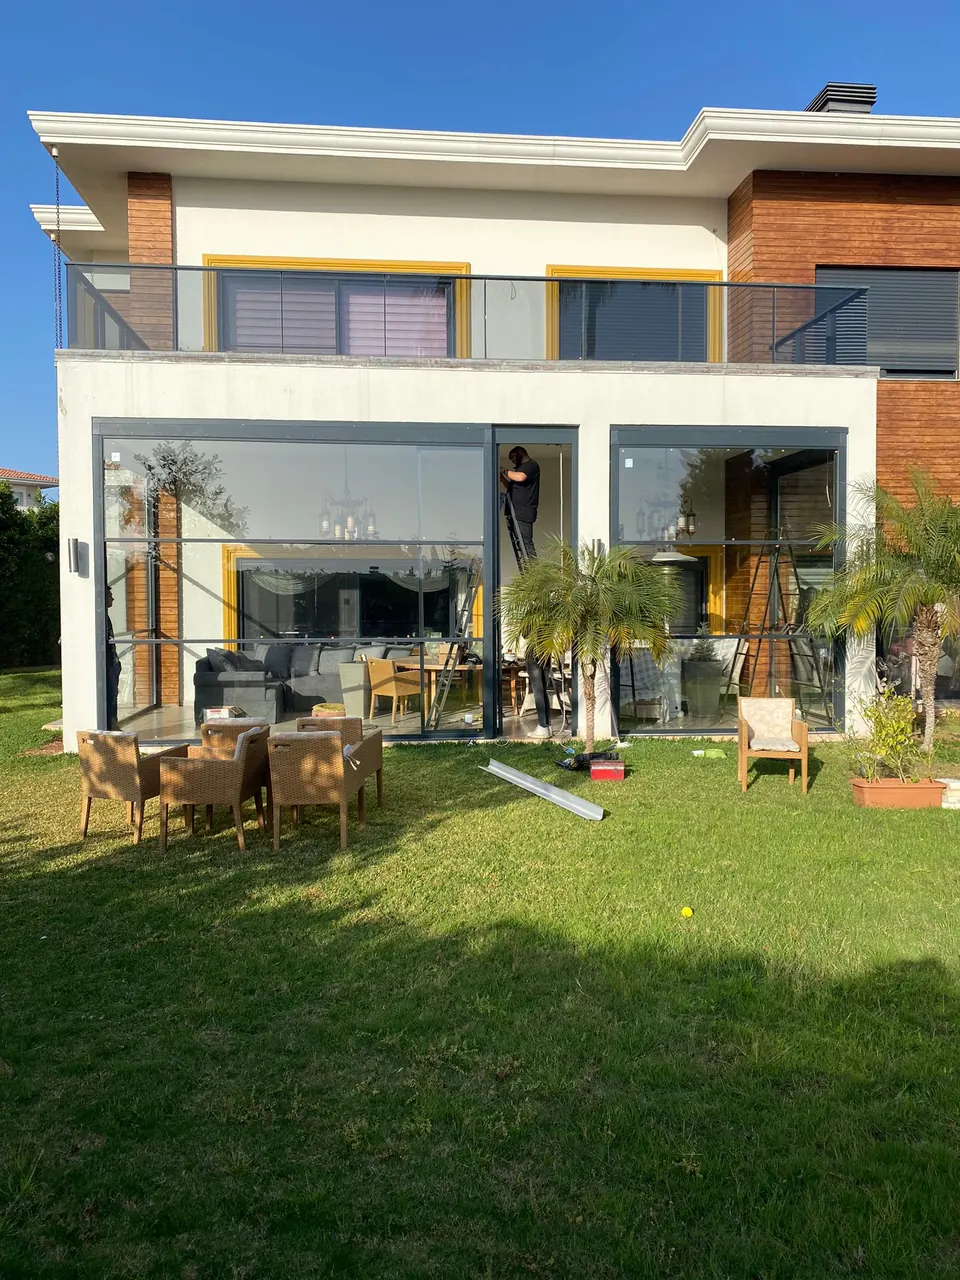
Villa terrace closed with dark-framed vertical-lift glass panels while an installer works on a ladder
The mechanical difference in plain terms
Both systems put glass in aluminium frames, and both can be built with thermally suitable profiles and double glazing. What differs is the direction of travel, and that single difference drives most of the practical consequences.
Guillotine (vertical). Panels run in guides at the two sides and stack above one another. When fully open there is no vertical profile across the view, no floor track to trip over, and the opening spans the full width of the frame. The trade is that the panels and their housing take up height at the top.
Sliding (horizontal). Panels run on tracks along the floor and ceiling and pass in front of or behind one another. Even when open, the stacked panels and their vertical frames remain in part of the opening, and the track runs through the opening at floor level. The trade is simplicity and cost.
Side-by-side comparison
| Criterion | Guillotine glass | Sliding glass |
|---|---|---|
| Direction of travel | Vertical, in side guides | Horizontal, on tracks |
| View when open | Full width, no vertical frame in the opening | Stacked panels and frames stay in part of the opening |
| Floor track | None in the opening | Present in the opening |
| Partial opening | Opens the full width up to the height you choose | Opens a section of the width, such as one door-wide gap |
| Operation | Normally motorised, one-touch | Manual or motorised; manual is common |
| Insulation potential | Adaptable with thermal profiles and double glazing | Adaptable with thermal profiles and double glazing |
| Space needed | Headroom for stacked panels and housing | Floor and ceiling track, side space for panel overlap |
| Structural demand | Supporting beam must carry raised panels and housing | Lighter demand on the structure |
| Budget | Higher | Lower |
| Best for | Cafés, restaurants, hotels, premium terraces and balconies | Residential balconies, budget-led projects, partial access |
The two columns for insulation are the same on purpose. In our experience either system can be adapted for winter use; what decides insulation is the glass build-up and the profile, not the direction of travel.
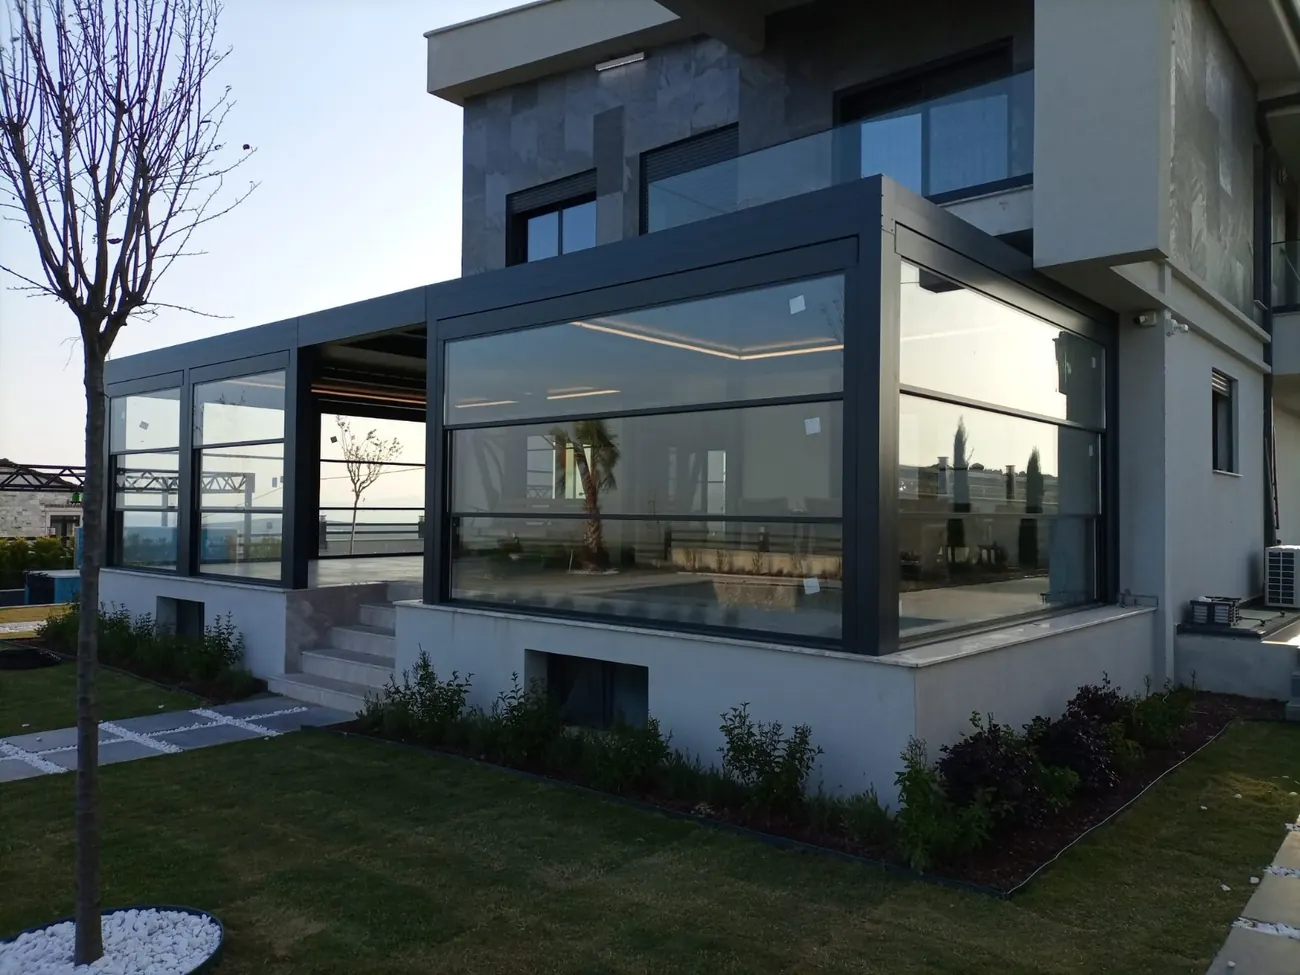
Dark-framed motorised guillotine glass enclosure on a terrace corner with garden and sea horizon
When guillotine glass wins
- The view is the product. A café or restaurant selling a seaside, garden or skyline view loses value with vertical frames in the middle of it. Guillotine glass removes them.
- The front opens and closes several times a day. For busy venues, motorised one-touch operation saves labour and keeps the system in use. Staff will actually open a motorised wall; they often avoid heavy manual panels.
- Floor safety matters. No track in the opening means no trip hazard and no dirt trap where guests walk.
- You want the full width open. When the whole terrace should become open air, vertical lift gives the widest opening a framed system can offer.
When sliding glass wins
- Budget decides. Sliding glass costs less, and on a simple balcony the saving is real.
- Only a partial opening is needed. If one door-width gap is enough for access, sliding one panel is simpler than lifting the whole front.
- The structure is limited. Where a beam cannot carry a lifted stack and its housing, sliding glass puts less demand on the building.
- There is little headroom. Low ceilings or tight lintels leave no space for panels to stack above the opening.
- Manual operation is acceptable. A private balcony that opens once a day does not need a motor.
Maintenance and wear
Sliding systems depend on their floor and ceiling tracks. Dirt, sand and salt collect in the lower track and have to be cleared regularly, or the panels begin to drag. Guillotine systems have no track in the opening, but the side guides, gaskets and drive need periodic inspection, and the motor limits and safety locks should be checked on a schedule. Neither system is maintenance-free; the difference is where the work happens and how visible the problem is to guests.
Where neither is ideal
Neither system suits an opening that must vanish entirely, such as a beach club front that needs no glass at all in summer. Fully folding walls or fabric solutions fit better, and our terrace enclosure options explain them. For a roof as well as walls, look at glass roof systems and the winter garden guide.
A quick decision path
- Is the view central to your revenue or enjoyment? If yes, lean guillotine.
- Will the front open and close often? If yes, lean guillotine with a motor.
- Is the budget the first constraint? If yes, lean sliding.
- Do you need only part of the width open? If yes, lean sliding.
- Can the structure carry a raised stack? If not or unknown, lean sliding until an engineer confirms.
- Will the room be heated or cooled? Either works, but specify insulated glass and thermal profiles in both cases.
- Is the glass on an upper floor? If yes, consider the washable guillotine glass, which can be cleaned from inside.
What to ask a supplier either way
- What is the maximum size of a single unit, and how is a wider façade divided?
- What glass build-ups are available for insulation?
- Which motor and control options are offered, and how does manual override work in a power cut?
- Which sealing system closes the panels, and what does maintenance involve?
- Who installs it, and what documentation arrives with the order?
Frequently Asked Questions
Is guillotine glass always better than sliding glass?
No. It gives a clearer view, a full-width opening and motorised comfort, but costs more and demands a stronger structure. A sliding system is often the better answer for a simple balcony, a tight budget or a need for a partial opening.Which one insulates better?
Neither is inherently better. Both can be built with thermally broken profiles and double glazing, so the glass specification and profile quality matter more than the direction of travel.Which suits restaurants and cafés?
Motorised guillotine systems bring operating convenience to busy venues and keep the view clear, so they are the usual choice. Budget-limited venues with modest opening needs may still choose sliding.Can I open only part of a guillotine façade?
You can stop the panels at a partial height, but the opening then spans the full width at that height. If you want a single door-wide gap, sliding glass is simpler.Does either system need a floor track?
Sliding systems run on a track at floor level; guillotine systems run in side guides and leave the opening free of tracks.Request a quote for guillotine glass and tell us if you would like a sliding option priced for comparison.
Related: Guillotine glass systems · Standard guillotine glass · Washable guillotine glass · Winter garden guide · HoReCa guillotine glass