Guillotine Glass Systems: Types, Specs and Sourcing
Last updated:
A guillotine glass system closes a terrace, balcony or café front with glass panels that travel vertically in side guides and stack one above the other. The façade opens without a visible panel pile or floor track, so the view stays intact. Our manufacturing partner in Türkiye builds it as a standard and a washable version.
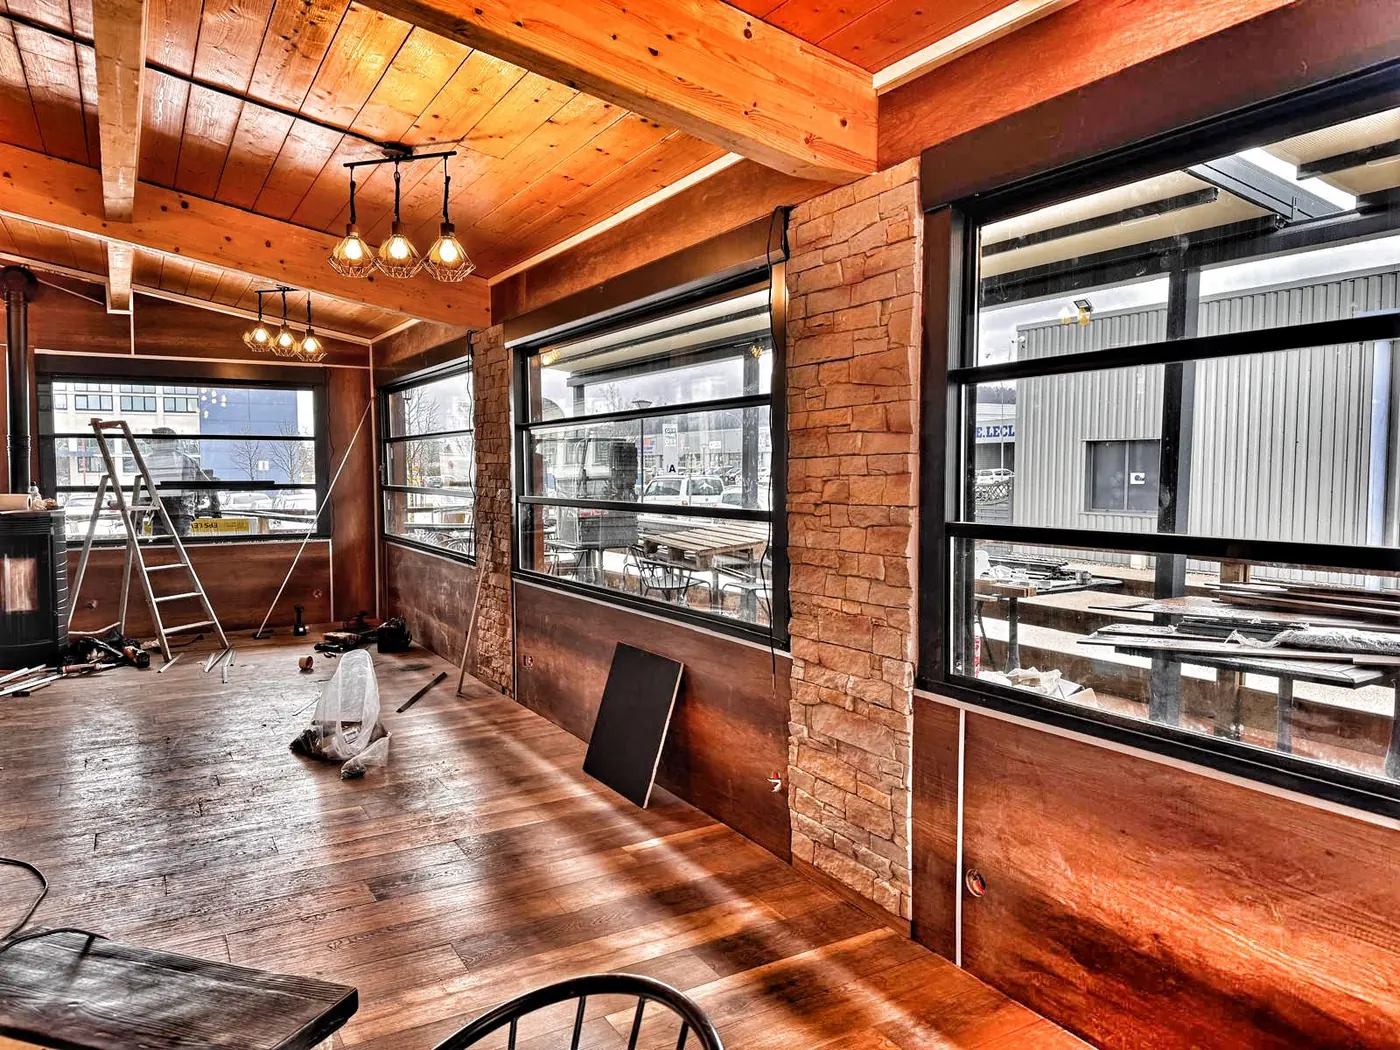
Timber-clad lounge interior with black-framed multi-pane guillotine glass windows facing a street terrace
How a vertical-lift glass façade works
The idea is simple. Two or three glass panels sit in an aluminium frame with guide channels on both sides. A motor lifts the lower panels so that they slide up behind or beside the upper panel, and the opening grows from the bottom. Close the system and all panes meet in one plane, sealed along the perimeter with gaskets. Open it and you have an unobstructed front, or a partial opening at whatever height you stop the panels.
This is different from a horizontal sliding wall, where panels park behind each other and always leave vertical profiles in the view, and different from a folding wall, which needs room to stack at one end. For a detailed side-by-side look, read our guillotine glass versus sliding glass comparison.
The practical result for a venue owner is a space that behaves like an indoor room on a cold evening and like an open terrace on a warm one, without rebuilding anything between the two.
Two versions, one working principle
The manufacturer offers two guillotine products that share the principle but answer different maintenance questions.
- Standard guillotine glass uses tempered or laminated panels in aluminium profiles and is available manual or motorised, with remote or smartphone-app control. It is the straightforward choice for balconies, terraces and restaurant fronts. Details are on the standard guillotine glass page.
- Washable guillotine glass lets staff clean both the inner and the outer face of every panel from inside the building. It adds thermal, acoustic and water insulation, electric automation and safety locks, and suits upper floors where reaching the outside face is awkward. See the washable guillotine glass page.
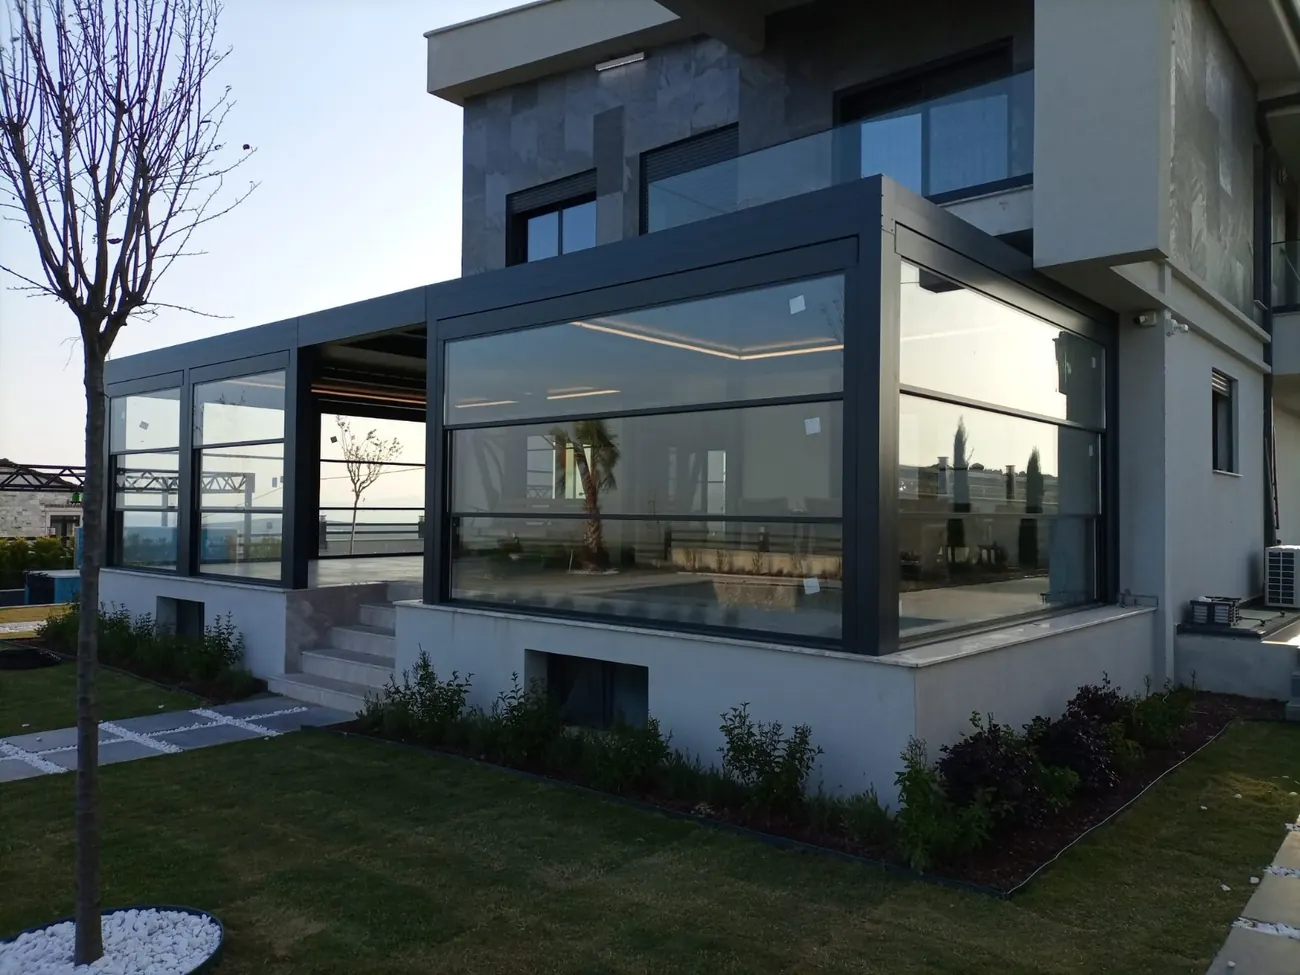
Dark-framed guillotine glass enclosure on a terrace corner with garden lawn and distant sea horizon
Technical snapshot
| Item | Standard version | Washable version |
|---|---|---|
| Glass | Tempered or laminated | Tempered 8 mm, or insulated 4+12+4 / 5+10+5 |
| Panels | Project-specific | 2 or 3 panels |
| Maximum size | Per project drawing | Up to 4,000 mm wide, 3,500 mm high |
| Profile | Aluminium AA 6063 (AlMgSi 0.5 F22), EN 573-3 | Aluminium, confirm alloy per order |
| Drive | Manual or motorised | Electric motor, stainless-steel chain |
| Motor brands | Somfy, Mosel, Cuppon | Somfy, Mosel, Cuppon |
| Gasket | EPDM plus high-density brush seal | Per project |
| Finish | Powder coat, minimum 60 micron, any RAL colour | Powder coat, colour per project |
| Locking | Per project | Comfort-lock type safety locks |
Treat the right-hand column as the manufacturer's catalogue limits. Anything larger than 4,000 by 3,500 mm needs a separate engineering conversation, and some sites will not allow even that, depending on wind exposure and the supporting structure.
Where guillotine glass fits
- Cafés and restaurants. A motorised front lets the same seats work in summer and in January. A guillotine façade was fitted to a café front in Istanbul for exactly this reason: an uninterrupted view with full insulation once the glass is down.
- Hotel terraces and breakfast rooms. Seasonal outdoor space becomes usable all year without a permanent masonry extension.
- Residential balconies and terraces. Frame-based glazing keeps wind, rain and street noise out while the owner decides how much to open.
- Winter gardens. Combined with a glass roof, guillotine walls give a room that is open on demand. Read the winter garden planning guide and the glass roof systems page.
What guillotine glass is not good for
Honesty saves time on both sides. Guillotine glass is not the cheapest way to close an opening, and it is not the right answer when the budget is the only constraint; a sliding system usually costs less. It also needs a structure that can carry the weight of the raised panels and the housing, so a weak or undersized beam is a stop sign until an engineer has checked it. And although the fully open position is clear, the opening is not 100 percent of the width in every layout: stacked panes and housings take some height.
For fully dismantled openings (no glass at all in summer) a folding wall or a seasonal awning-and-screen arrangement may suit better. Our terrace enclosure options page explains those alternatives.
Specifying a project: what the manufacturer needs
To price accurately and to avoid late redesign, send the following with your enquiry:
- Opening width and height, measured at several points, because masonry is rarely square.
- Number of openings, and whether they are in one line or at corners.
- Floor level and exposure: sea front, rooftop, courtyard or street level.
- Glazing target: single tempered, laminated, or insulated units for winter use.
- Control wishes: wall switch, remote, smartphone app, or integration with a building system.
- Colour (RAL) for the frame and any logo or brand constraint.
- Destination country and port, because export packing depends on it.
Frequently Asked Questions
What is the difference between guillotine glass and a normal sliding glass wall?
Guillotine panels move up and down in side guides, so there is no floor track and no vertical frame in the middle of the view when open. Sliding walls move sideways and always leave overlapping panels visible. Guillotine glass is usually motorised and costs more; sliding glass is simpler and cheaper.Can guillotine glass be used in winter as a fully insulated enclosure?
Yes, when specified with insulated glass units and thermally suitable profiles and gaskets. The washable version is designed with thermal, acoustic and water insulation in mind. A single tempered pane will keep wind and rain out but will not insulate like an insulated unit.Is motorised control required?
No, the standard version is available in manual form, but motorised systems are the normal choice for larger panels and commercial use. Motors from Somfy, Mosel or Cuppon are offered, with remote or smartphone-app control.How large can one guillotine opening be?
For the washable version the catalogue limit is 4,000 mm wide by 3,500 mm high with two or three panels. For the standard version, size is set by the project drawing. Larger spans are possible only after an engineering check of wind load and supporting structure.Can I order for resale as a distributor?
Yes. The manufacturer supplies dealers and distributors, with drawings and technical documentation. Send quantities, target market and destination port through the quote form.Request a quote with your opening sizes and destination, and we will route it to the engineering team.
Related: Standard guillotine glass · Washable guillotine glass · Glass roof systems · Winter garden guide · HoReCa guillotine glass