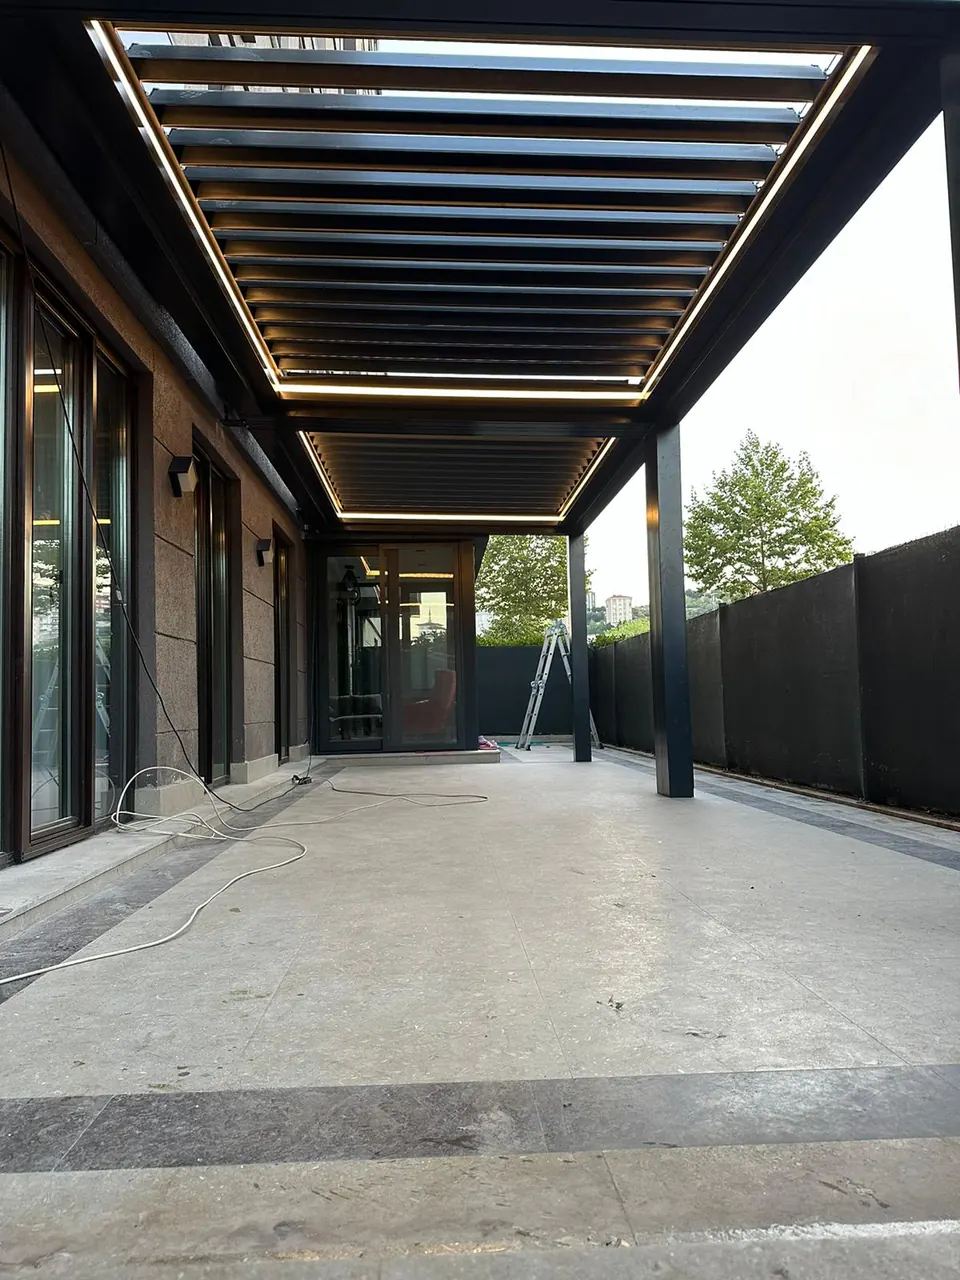
Pergola Wind and Snow Loads: What to Specify
A pergola load rating is only meaningful with its design basis attached. Snow and wind loads follow the site — European practice derives them under EN 1991-1-3 for snow and EN 1991-1-4 for wind, each read together with the national annex of the country of installation — and they also depend on the louvre position and the foundation. Send the site data with the enquiry and ask which calculation the number came from.
Why do loads matter for a pergola?
A pergola is a roof. It may be a light aluminium structure with moving parts rather than a conventional building, but it has to stay up under the same weather everyone else's roof does, and it has to do that while being opened, closed and rotated thousands of times over its life.
Three consequences follow for a buyer:
- The load governs the frame, the posts and the fixings. A structure sized for a sheltered courtyard and the same structure sized for an exposed coastal site are not the same product, even if they look identical in a catalogue photograph.
- The rating is a claim that needs a basis. "Holds 50 kg/m²" or "stable at 80 km/h" means little until you know which standard was applied, at which louvre angle, on which span and with which foundation. A number without those is a specification gap, not a specification.
- Some of the risk sits with the site, not the product. The foundation, the substrate of the mounting surface and the local authority's requirements shape what can be built; the product calculation cannot settle them from a factory.
Which loads act on a pergola?
| Load | Source of data | Worst case for a louvred roof | Note |
|---|---|---|---|
| Wind action | EN 1991-1-4 with the national annex; site exposure and terrain | Gust on the closed roof, and uplift on the open or partly open roof | Uplift governs the anchoring more often than downward pressure governs the frame |
| Snow action | EN 1991-1-3 with the national annex; ground snow load for the location | Closed louvres carrying an even layer; drifting and uneven accumulation on adjacent roofs | Snow on a louvred roof is treated as acting on the closed configuration |
| Self-weight | The product's own mass, from the maker's drawing | Constant, and the anchor of every other calculation | Ask what is included: frame, louvres, guides, motor, screens |
| Thermal and other actions | Temperature range for the location | Expansion and contraction of long aluminium runs | Matters for long spans and for guides that must stay aligned |
| Maintenance load | Person loading for cleaning and servicing | Access to the louvres and the gutters | Ask what access the design assumes and what loads it allows |
The combinations matter as much as the individual loads: wind and snow are not checked in isolation, and the governing case for a given site is often a combination rather than a single event.
Which design standards apply?
For the actions on the structure, European practice uses the Eurocode series:
- EN 1991-1-3 — snow actions. The roof snow load is built from the ground snow load for the location, adjusted by coefficients that account for the shape of the roof, for wind drifting and exposure, and for heat lost through the roof.
- EN 1991-1-4 — wind actions. The wind load follows from the peak velocity pressure at the site, adjusted by pressure coefficients for the shape and for the surrounding terrain.
- National annexes — each country sets its own values within the Eurocode framework: ground snow load maps, wind speed maps, and the safety factors used with them. The same pergola can therefore be calculated differently in two countries, and both calculations can be correct.
- The aluminium design code — aluminium structures are designed under a separate part of the Eurocode family (EN 1999-1-1), which covers the material's specific behaviour rather than the loads themselves.
- Local approval — in most jurisdictions a permanent structure of this kind needs a check by a local structural engineer, and that approval is a separate step from the product calculation.
Site data to send with an RFQ
| Item | Why it matters | Example format |
|---|---|---|
| Location and altitude | Sets the snow and wind values in the national annex | Town, country, altitude in metres |
| Exposure and terrain | Terrain category changes the wind pressure substantially | Urban, suburban, open coast, sheltered courtyard |
| Nearby buildings and heights | Turbulence and shielding change local pressures | Short description plus photographs |
| Span, width and depth | Determines the frame sizes and the louvre lengths | Millimetres, plus the clear height under the roof |
| Attachment | Freestanding, wall-attached on one side, or between two walls | Sketch of the support arrangement |
| Roof louvre type | Sliding, rotating or folding louvres behave differently in wind and snow | Model or type, and whether the roof retracts fully |
| Side screens and glazing | Screens close the wind area and change the load path; glazing adds mass | Which sides, which products, whether they retract |
| Use and access | Cleaning and maintenance access, and whether the roof is walkable | How the roof will be serviced |
| Foundation conditions | Ground type, existing slab, or new foundations required | What exists today, and any geotechnical data |
| Local authority requirements | Approvals, fire and safety rules, neighbour or planning constraints | Any conditions already issued |
Send as much of that as you have in the first enquiry. Each missing item becomes an assumption, and an assumption is a place where a later correction costs money.
Frame, posts and anchoring
Qualitatively: the posts carry the vertical loads and the moment from the wind; the roof structure carries the spans; the anchoring transfers both into the ground or the slab. Ratings published by makers commonly depend on a stated foundation — a footing size and anchor bolt dimensions written into the datasheet — because the same roof on a weaker base is a different structure.
Two habits worth copying from how structural engineers read a drawing:
- Ask what the rating assumes about the base. A snow or wind figure that holds only with a particular footing is not a property of the roof alone; it is a property of roof plus foundation, and the second half happens on your site.
- Ask about the anchoring detail for uplift. Wind acting on an open louvred roof pulls upward as often as it pushes down, and the anchors, not the frame, usually resist that. An anchoring detail designed for the actual substrate — concrete, masonry, steel or timber — is worth more than a generic fixing instruction.
How does a louvred pergola behave in wind and snow?
A louvred roof has positions, and each position has its own aerodynamics:
- Closed. The roof acts as a surface: snow can accumulate, wind pressure acts over the whole area, and the gutters carry meltwater away. This is the configuration snow load calculations use.
- Open or partly open. The louvres stand at an angle; the roof is no longer a surface but a set of blades, uplift grows, and the structure sees the wind from between the blades as well as over them.
- Retracted. The roof is stacked to one side; the load path changes again, and this is normally the position storm logic uses, when the system has power and sensors to decide.
One thing not to promise or accept: automatic snow shedding. A louvred roof that "sheds snow by opening" depends on the snow sliding off before the opening completes, on the angle, on temperature and on what sits below. It is not a substitute for a snow load calculation, and a datasheet that uses it instead of one is skipping the calculation.
Foundations and wall fixings
Foundings carry the loads the structure cannot: the uplift, the moment at the base of each post, and the vertical weight. Their size follows the ground and the loads, which is why published ratings that quote footing dimensions are really quoting a system.
Wall fixings deserve their own caution. Attaching one side to a building transfers wind load into the wall, so the wall — its material, thickness and condition — becomes part of the structure. Ask for the fixing detail and check it against what is actually there: a bracket designed for concrete is not a bracket for a cavity wall.
For either case, the local structural engineer's approval is the step that confirms the design fits the site; the supplier's calculation covers the product, and the two together cover the project.
Who is responsible for what?
| Party | Responsible for |
|---|---|
| The maker / supplier | The product calculation for the configuration sold: frame, louvres, posts, guides, motors, for the load values and the foundation assumptions stated on the datasheet |
| The engineer of record (local) | The site loads from the national annex, the check of the foundations and fixings, and the approval required by the local authority |
| The installer | Building to the drawing and the manual: fixing torque, alignment, sealing, and the commissioning of sensors |
| The buyer | Sending the site data honestly, keeping the assumptions on file, and arranging the local approval |
Most disputes in this area come from a gap between the first two: a product calculation treated as a site approval, or a site assumption treated as a product guarantee. Writing the split down removes it.
In practice this division shows up in small daily questions as well. Who decides when the roof retracts in a storm — the sensor's threshold, or a person on site? Who services the gutters, and at what interval? Who keeps the calculation on file for the next inspection? Answers that are agreed before handover cost nothing; answers that are negotiated during the first fault cost time and usually goodwill. The warranty and service page covers what happens after the installation is accepted.
How to read a rating on a datasheet
Five things to look for before a rating can be compared with another:
- The standard and its version — which Eurocode parts were used, and which national annex.
- The load values at which louvre angle — closed, open, and retracted are three different structures.
- The span the values apply to — a rating for a smaller model does not transfer to a larger one.
- The foundation conditions — footing size, anchor dimensions and substrate assumed.
- What is included in the self-weight — screens, glazing and accessories change both the weight and the wind area.
Frequently Asked Questions
What snow load can a pergola take?
It depends on the model, the span and the design basis behind the figure, so the answer has to come from the maker's calculation for your configuration rather than from a headline number. Send the location — which sets the ground snow load — with the enquiry, and ask which calculation and which national annex the rating was made under.
Does an EN 13659 wind class prove structural strength?
No. EN 13659 is the product standard for shutters and external venetian blinds; it classifies product performance, not the structural capacity of a freestanding or wall-attached frame. Structural wind and snow actions for a pergola come from EN 1991-1-4 and EN 1991-1-3 with the national annex, and the structure is checked under the aluminium design code.
Do side screens change the wind load?
Yes. Screens close the open sides, so they increase the area the wind acts on and change how the load travels into the posts and foundations; glazing adds mass on top of that. If screens are planned, send them in the RFQ so the configuration calculated is the one you will receive.
Do I need a structural engineer?
Often yes, and typically because the local authority requires it for a permanent structure. The engineer checks the site loads, the foundations and the fixings, and approves the installation; the maker's calculation covers the product side. Both are usually needed, and they are not interchangeable.
Is wind speed in km/h enough to specify?
No. A wind speed on its own is a claim without a basis: it does not say which standard, which louvre angle, which span or which foundation it refers to. Ask for the class or load value with the calculation basis attached, the same way you would for a zip screen — see the wind resistance page for how those statements are read.
What foundation do I need?
It follows the loads, the ground and the structure, which is why makers who publish footing dimensions are publishing a system assumption rather than a universal answer. Send the ground conditions with the RFQ — existing slab or new foundation, ground type, any geotechnical data — and ask for the foundation the rating assumes, then have it checked locally.
Sources and standards
- CEN-CENELEC — publisher of the Eurocode action standards named on this page (EN 1991-1-3 snow, EN 1991-1-4 wind, EN 1999-1-1 aluminium structures); confirm the current edition and the applicable national annex before writing a clause.
- Snow and wind values must come from the national annex of the country of installation, not from this page.
Related pages
Architectural systems · Bioclimatic pergola · Scissor bioclimatic pergola · Piston bioclimatic pergola · Pergola supplier for Europe · Pergola supplier for the Gulf · Warranty and service · Zip screen wind resistance · Request a quote