Wintent Window Awning: Modular Facade Shading Supplier
Last updated:
Wintent is a modular awning system fitted over windows and other facade openings. It stops the sun before it reaches the glass, which cuts glare and heat inside the room. Our manufacturing partner in Türkiye offers it with UV-resistant fabric and manual or motorised operation for homes, offices, restaurants, cafes and shops.
A different kind of awning
Most awnings shade a place: a terrace, a garden, a pavement. Wintent shades an opening. The fabric is mounted above a window or a facade aperture and projects over the glass, so the sun is intercepted outside the building rather than inside it.
This distinction matters. Internal blinds and curtains absorb sunlight after it has passed through the glass, and the heat is already in the room. A shade placed outside the glass stops much of that heat from entering. In buildings with large glazed areas, such as offices, cafes and shopfronts, this is the more effective place to put the shade, and it leaves the view through the window largely intact.
Key characteristics
| Feature | Detail |
|---|---|
| Purpose | Shade for window and facade openings |
| Construction | Modular, so units can be combined across a facade |
| Fabric | UV-resistant |
| Operation | Manual or motorised |
| Use | Homes, offices, restaurants, cafes, retail facades |
The modular design means a single unit fits a single window, and several units can be lined up to treat a row of windows or a longer opening. It also means that a facade with windows of different sizes can be handled by units of different widths in a consistent design.
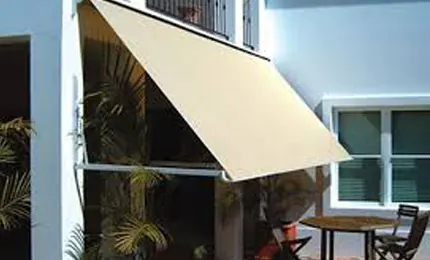
Beige window awning projecting over a first-floor window with a balcony railing above
Where Wintent suits the project
Residential buildings. On a house or apartment block, window awnings reduce the heat gain on the sunny side and make the rooms easier to cool. They are particularly useful where the window sits in a facade that has no balcony or overhang above it.
Offices. South and west facades with large glass areas gain a lot of solar heat. Window-level shading lets the occupants keep their view and reduces screen glare.
Restaurants and cafes. A window awning along a front facade shades diners next to the glass, and it can carry a colour that fits the venue's identity.
Shops. Sun on a display window can fade goods and heat up the interior. Shading over the glass protects the display and keeps the shop floor more comfortable.
Why choose Wintent instead of a larger awning
Choose Wintent when the problem is the window, not the area in front of it. A cassette or articulated awning is built to shade a place where people sit or walk, and projects further and costs more. Wintent is the lighter solution for a facade opening where no one needs to stand under the awning.
Choose a different type if people need to sit in the shade. A window awning does not turn a pavement or terrace into a shaded seating area.
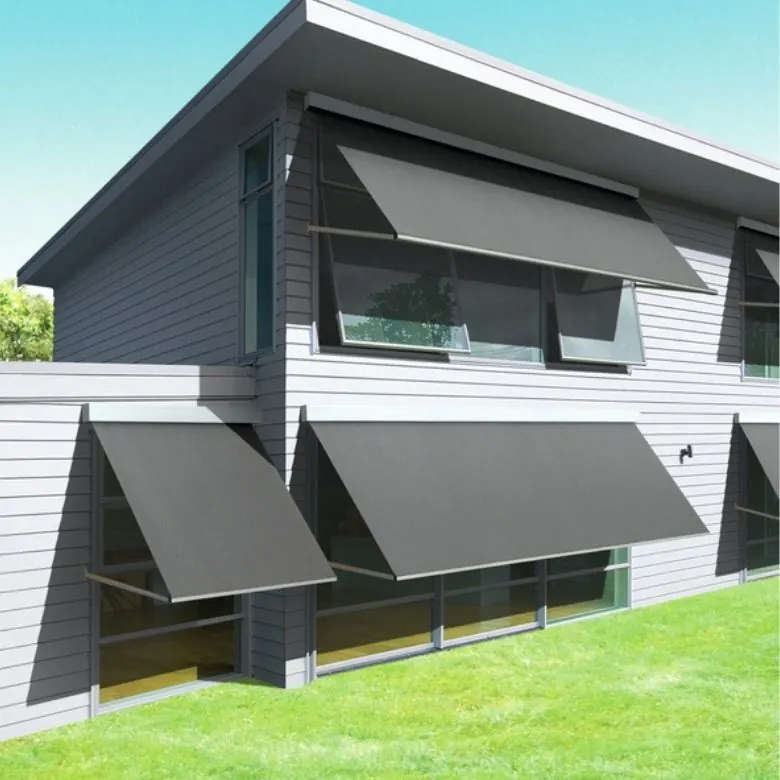
Row of grey window awnings over the windows of a two-storey building with a lawn in front
Manual and motorised options
Manual units are simple and fit windows that are within easy reach. For upper floors, windows that are hard to reach, or rows of windows opened together, a motor is the practical option. A motor also lets a facade of several units be opened and closed together, so the building looks uniform. Confirm at quotation stage whether remote control or sensors are possible for your configuration.
Materials, locks and finish
The manufacturer builds the system from weather-resistant fabric and metal parts, and the fabric is water-resistant, so damp does not pass through the cloth while the awning is out. A safety lock on the lower part keeps the extended awning from swinging in the wind, which is the usual cause of rattling and fatigue on the arms. Fabric and colour ranges are wide enough for a minimalist glass facade as well as a traditional stone one.
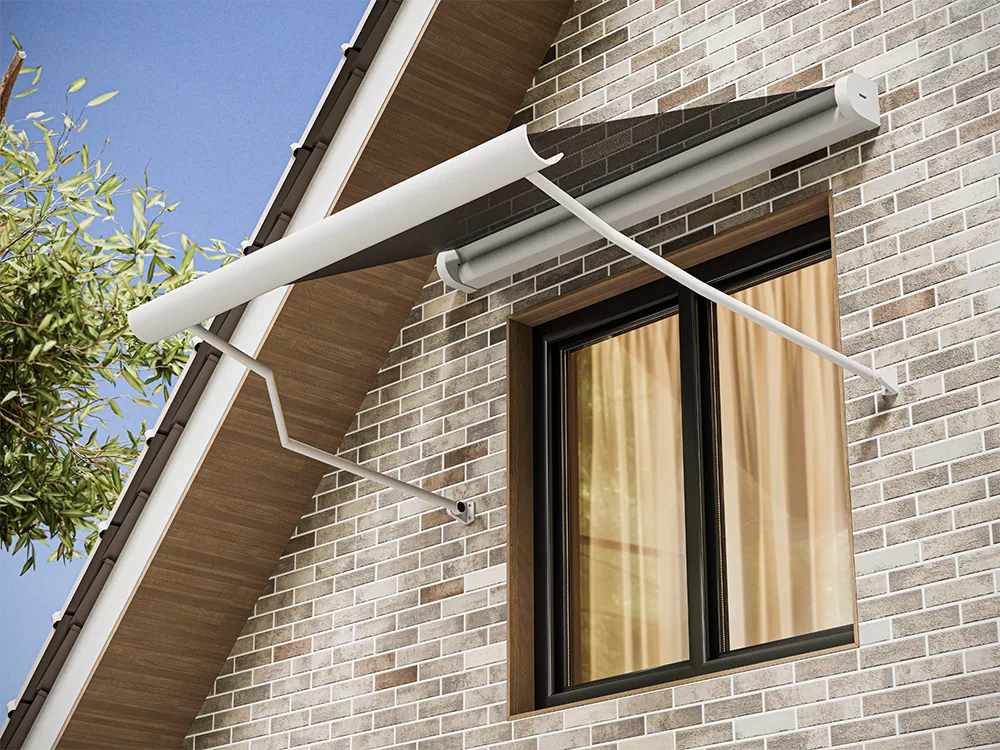
Window awning with light fabric on two slim arms, seen from below on a brick house wall
Close-ups show how the unit is put together. The headbox is a rounded housing that carries the roller and the fabric edge, and each arm rests on a small wall bracket that is bolted through the facade.
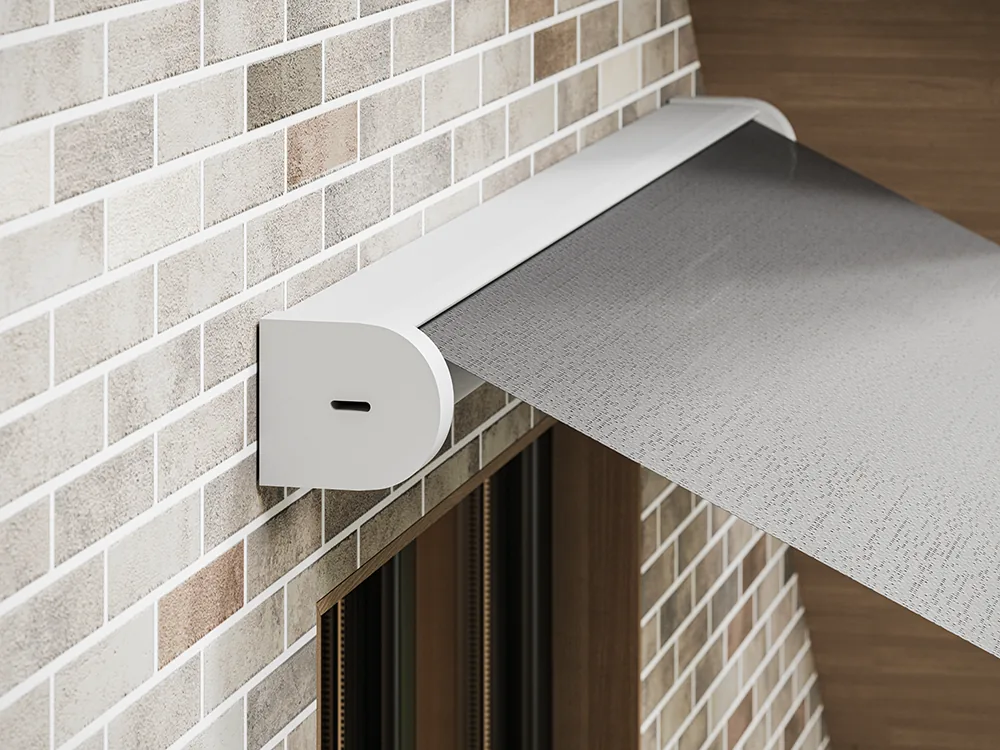
Rounded white headbox of a window awning with grey fabric leaving it above a brick-clad window
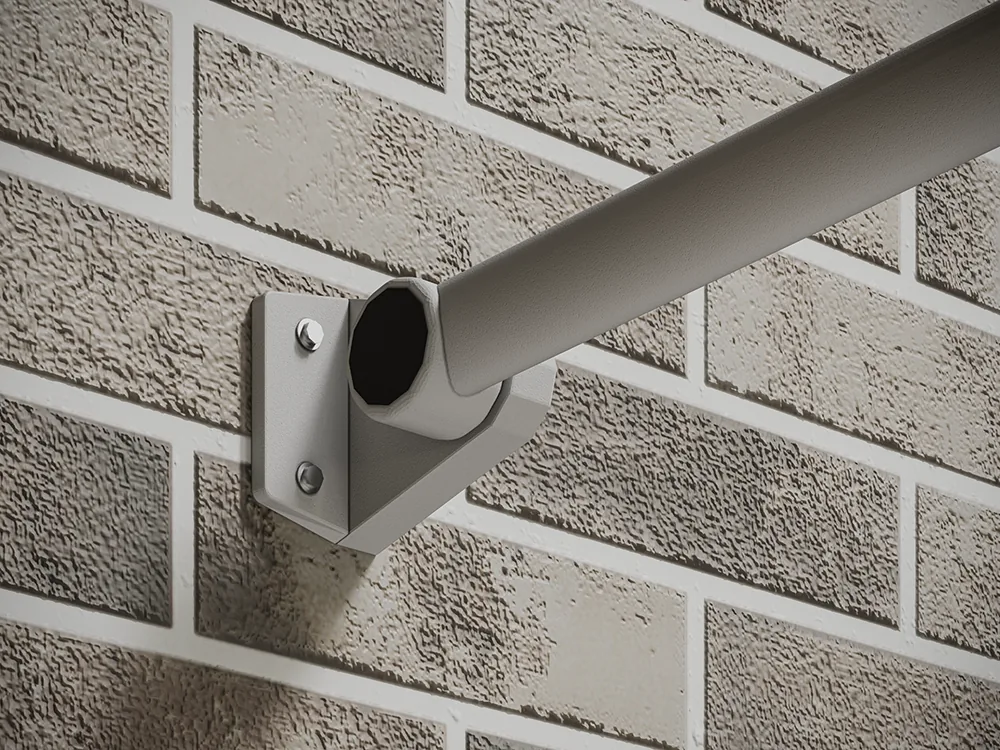
White tubular awning arm resting on a bolted wall bracket against textured brick
Variants and where each fits
The range described by the manufacturer is not a single shape. It lists double-sided units for large outdoor areas, where either side can be opened; pergola-style units for restaurant terraces, laid over dining tables; folding units that let an area be fully open or fully covered; and vertical units for balconies, shielding against wind and rain. These are variants to discuss at enquiry stage, since each one changes the fixing and the size limits.
Installation is straightforward with the supplied manuals, and routine care is limited to cleaning the fabric from time to time. Hotels use the system on terraces and at the pool edge, offices on outdoor areas used for events, and homes on terraces, gardens and balconies.
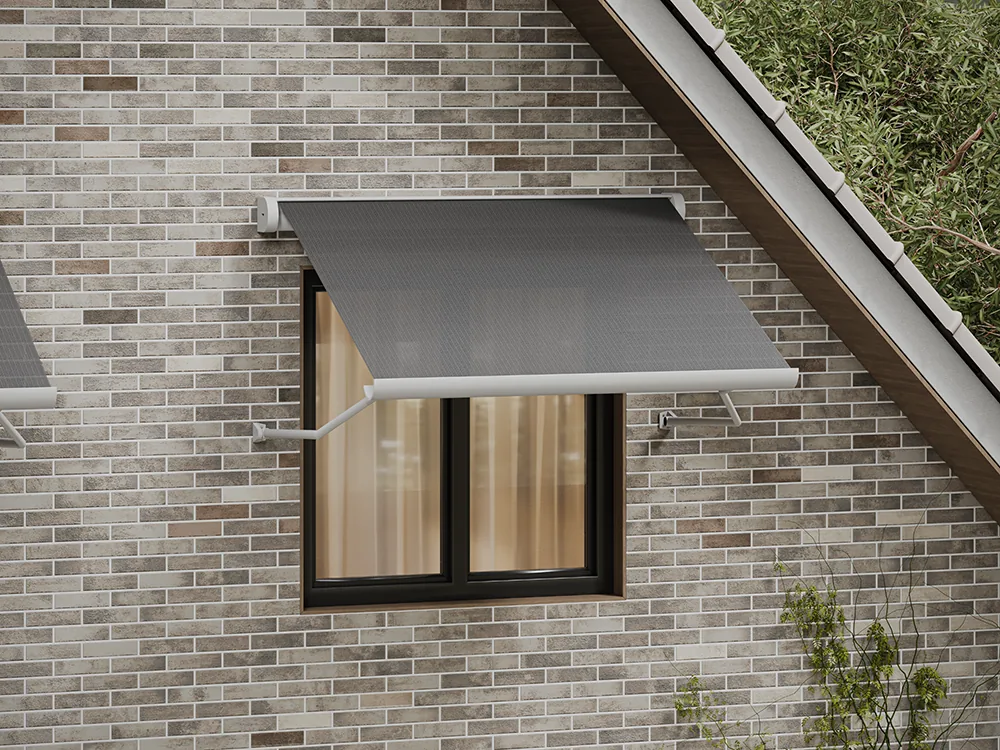
Window awning with dark fabric extended over a black-framed window on a brick gable wall
Specification points
- Opening size. Measure the window or aperture, including any recess, and send width and height.
- Mounting position. Above the window frame on the facade, within a reveal, or on a soffit. Check the fixing surface.
- Projection. How far the fabric should project over the glass. A shallower angle keeps more daylight and view; a steeper angle blocks more sun.
- Fabric and colour. UV-resistant fabric, matched to the facade or to the venue.
- Operation. Manual, motorised, or a mix across a facade.
- Cladding. On insulated or clad facades, check how the fixings pass through the layers.
Limits
Wintent is a window shade. It does not protect against rain or wind in the way a roofed structure does, and it should be retracted in strong wind. It is also not a security feature or a weather shutter. If the facade faces a very exposed environment, ask the manufacturer for advice on projection and fixing before ordering.
Because the units are small, installers sometimes underestimate the fixing work. Window awnings carry wind loads on a few brackets, so the substrate must be sound.
Related systems for a complete facade
For an outdoor seating area on the same building, combine Wintent with a shade awning or an automatic awning. For a terrace used in colder months, add zip screens. The awning systems overview shows how all six types compare.
Care and seasonal use
Window awnings are easy to look after. Clean the fabric with mild soap and water, and wipe the brackets and any exposed metal at the same time. Retract the units in strong wind and heavy rain, and in winter, when low sun is welcome indoors, keep them retracted so daylight and passive solar warmth enter the room. On motorised facades, test all units together at the start of the season to confirm they move in step. If the building has several tenants, agree who controls the shared units so one tenant's choice does not affect the others.
Frequently Asked Questions
What is a Wintent awning?
It is a modular shading system mounted over windows and facade openings. It shades the glass from outside and comes with UV-resistant fabric and manual or motorised operation.
Where is it used?
On homes, offices, restaurants, cafes and shop facades.
Can several units be combined?
Yes. The modular structure allows units to be arranged across a row of windows or a wider facade opening.
Is it motorised?
Manual and motorised versions are available. Motorisation is useful on upper floors and across several windows at once.
Does it replace a terrace awning?
No. It shades the opening, not a seating area. For shade where people sit, choose a terrace type from the awning range.
Related: Awning systems overview · Shade awning · Cassette awning · Awning models and prices · Project gallery